9840 BAY LEAF Court
Parkland, FL 33076
$2,995,000
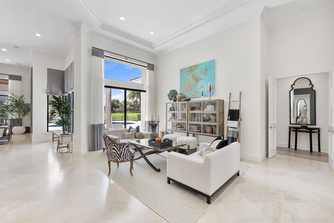
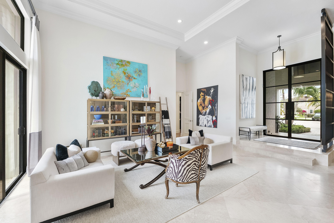
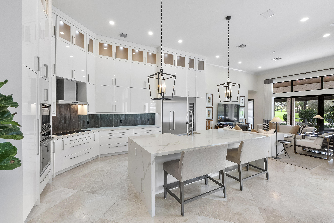
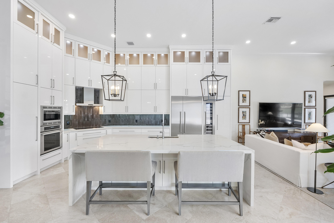
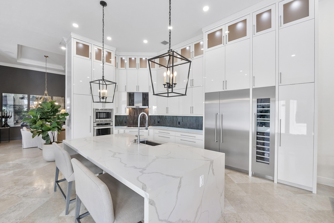
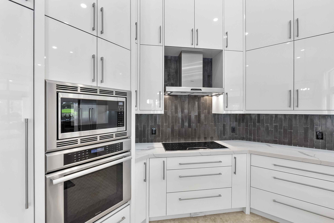
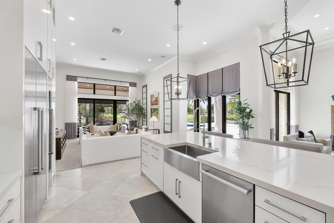
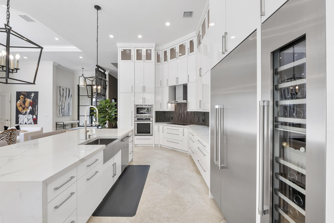
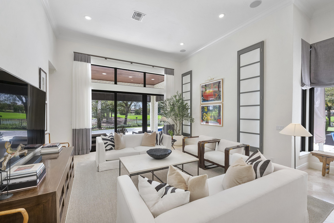
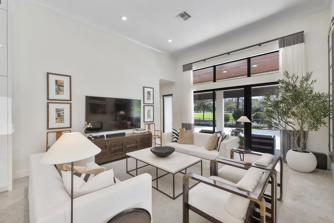
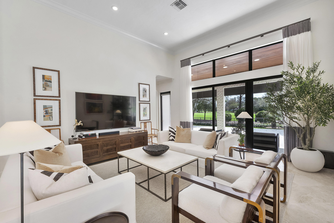
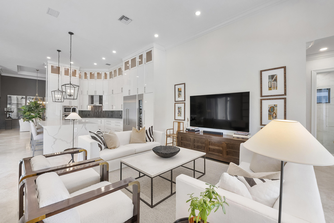
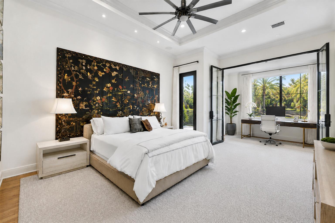
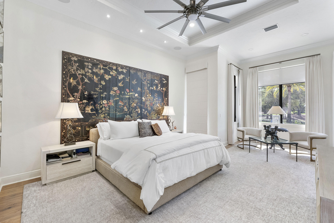
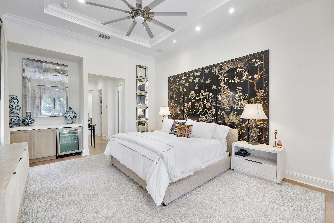
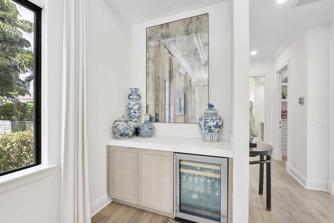
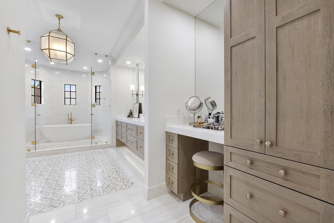
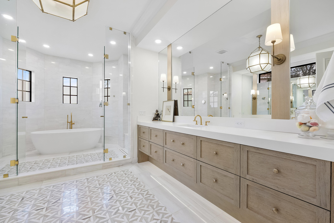
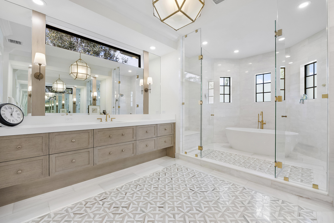
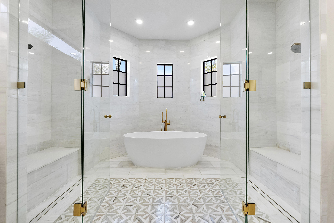
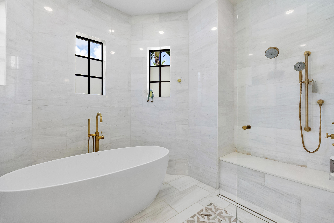
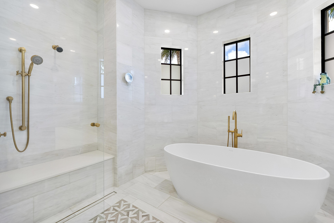
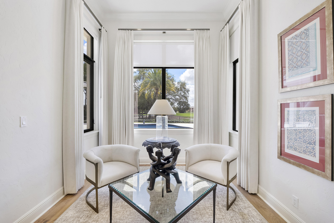
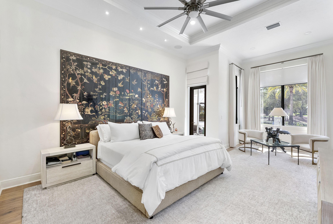
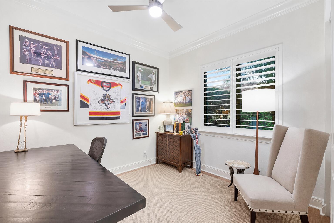
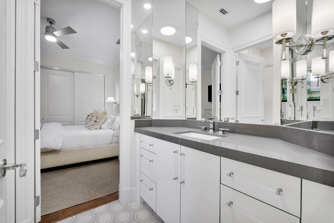
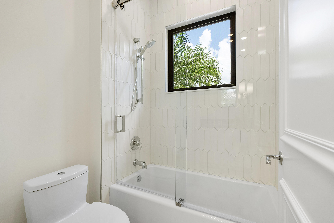
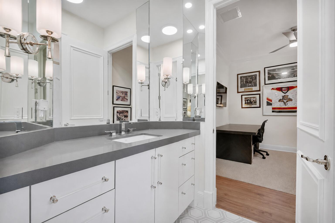
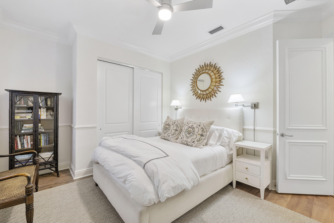
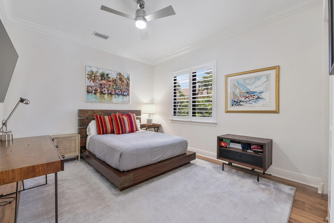
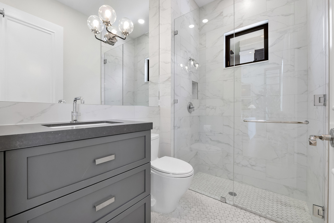
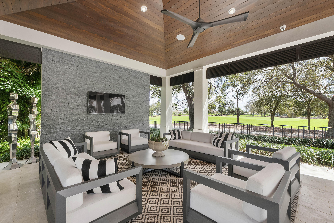
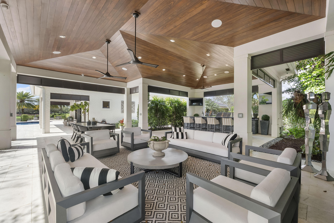
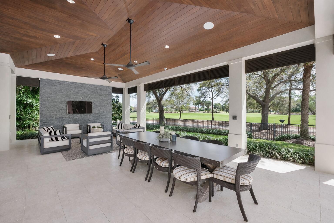
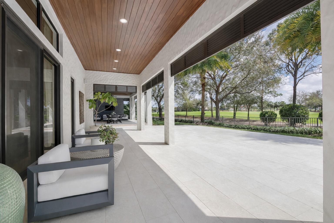
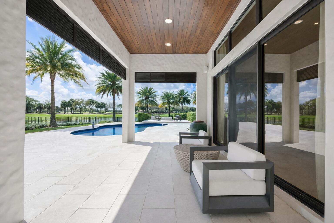
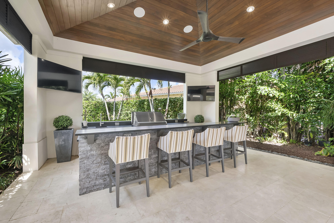
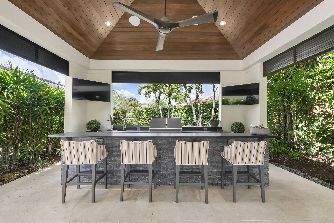
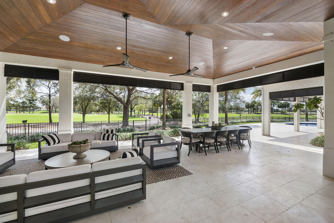
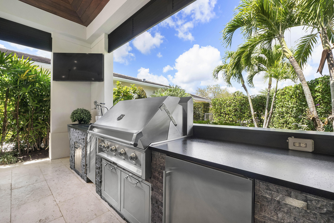
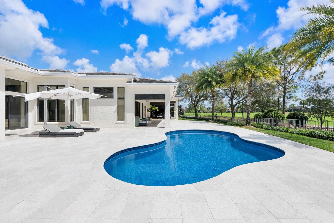
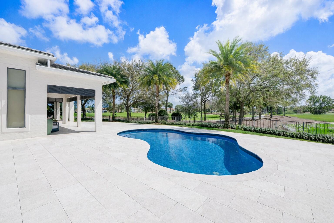
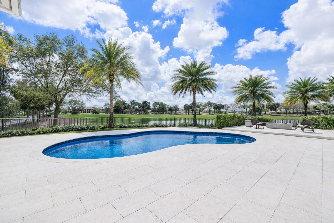
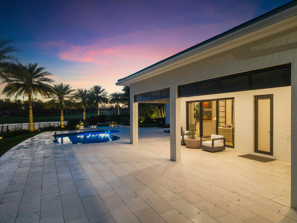
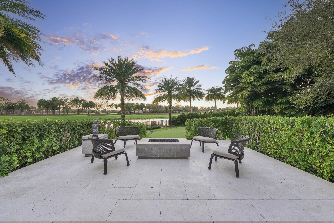
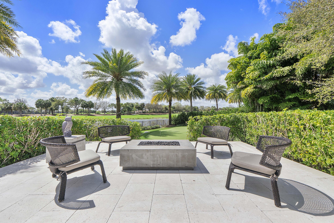
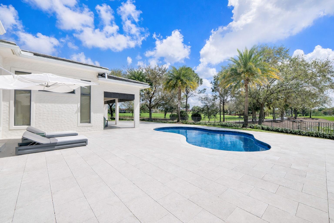
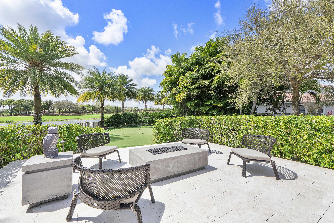
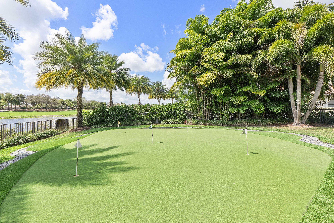
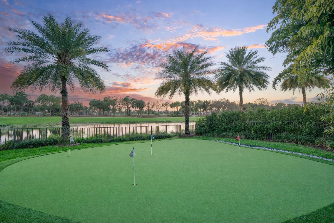
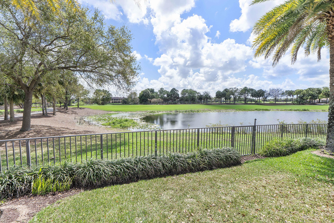
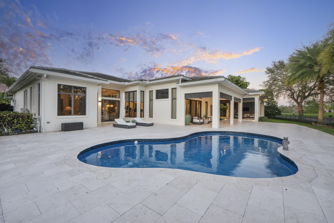
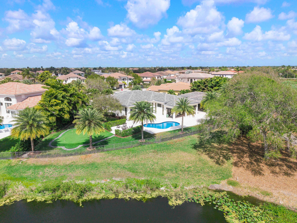
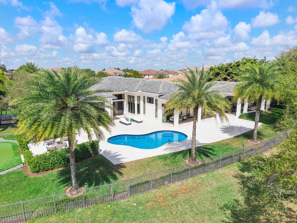
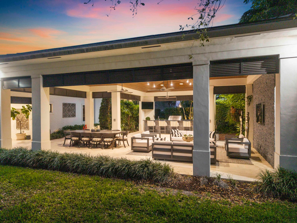
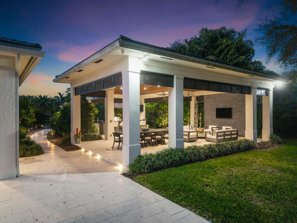
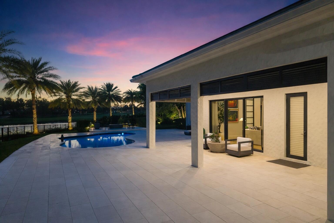
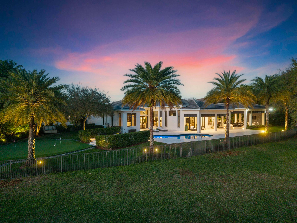
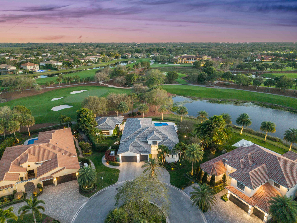
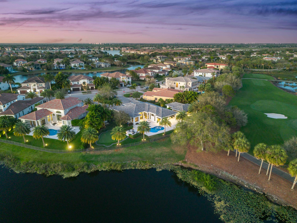
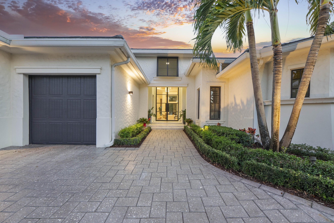
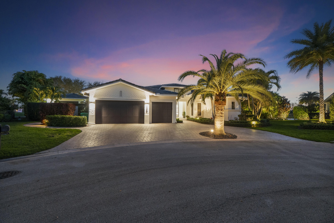
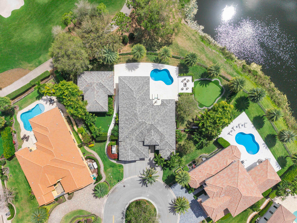
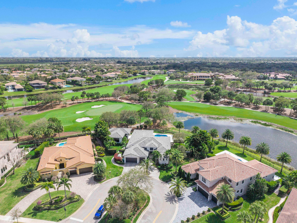
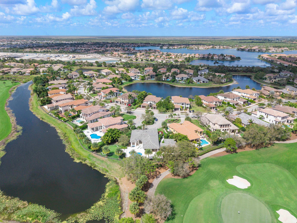
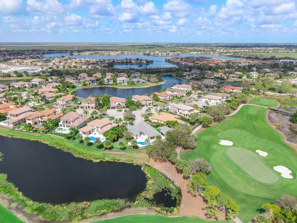
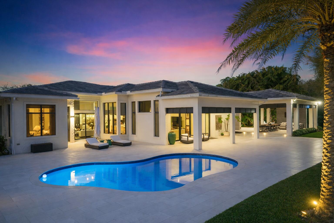
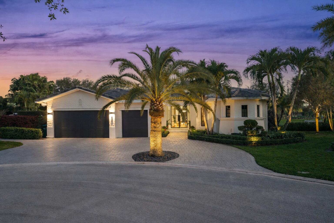
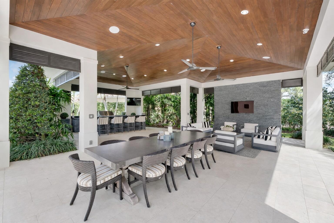
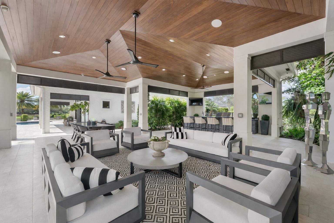
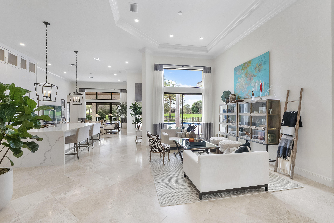
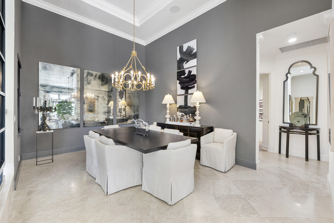
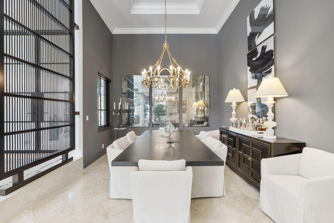
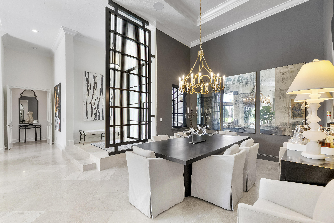
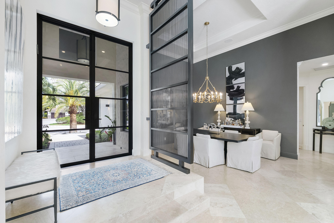
Custom-built Luxury Home in the prestigious Parkland Golf & Country Club, ideally positioned on a private and .5 acre PRIME lot & cul-de-sac overlooking the 11th green & 12th tee. Remodeled by Luxury builder Ellemar, this exceptional home offers a total of 4,479 sq. ft with 4 bedrooms, 3 baths, & a 3 car garage with epoxy flooring. Refined interiors showcase soaring ceilings, tray details, crown molding, travertine & wood floors, formal living & dining rooms, a gourmet kitchen with Thermador appliances, quartz counters, & a waterfall island. The split layout boasts a luxurious primary suite with custom dual closets. Outdoors enjoy 250'+ of frontage, a paved pool deck with pool, putting green, full home generator & a stunning 1,134 sq. ft custom pavilion with full outdoor kitchen! WCI built - no chinese drywall issue - built before that
| MLS#: | B26058812 |
|---|---|
| Status: | Active |
| Living Area: | 4,479 |
| Association: | Parkland Golf And Country Club |
| Year Built: | 2007 |
| Amenities: | BasketballCourt, Clubhouse, FitnessCenter, GolfCourse, Maintenance, Pickleball, Park, Pool, PuttingGreens, Sauna, Sidewalks, TennisCourts |
| Association Name: | Parkland Golf & Country Club |
| Association Phone: | 954-906-5857 |
| Association?: | Yes |
| Covered Spaces: | 3.0 |
| Direction Faces: | North |
| Elementary School: | Park Trails |
| Garage Spaces: | 3.0 |
| High School: | Marjory Stoneman Douglas |
| Interior Features: | Bidet, BuiltInFeatures, ClosetCabinetry, CentralVacuum, DiningArea, SeparateFormalDiningRoom, DualSinks, EntranceFoyer, GardenTubRomanTub, HighCeilings, KitchenIsland, Other, Pantry, SittingAreaInPrimary, SplitBedrooms, Storage, SeparateShower, Bar, WalkInClosets |
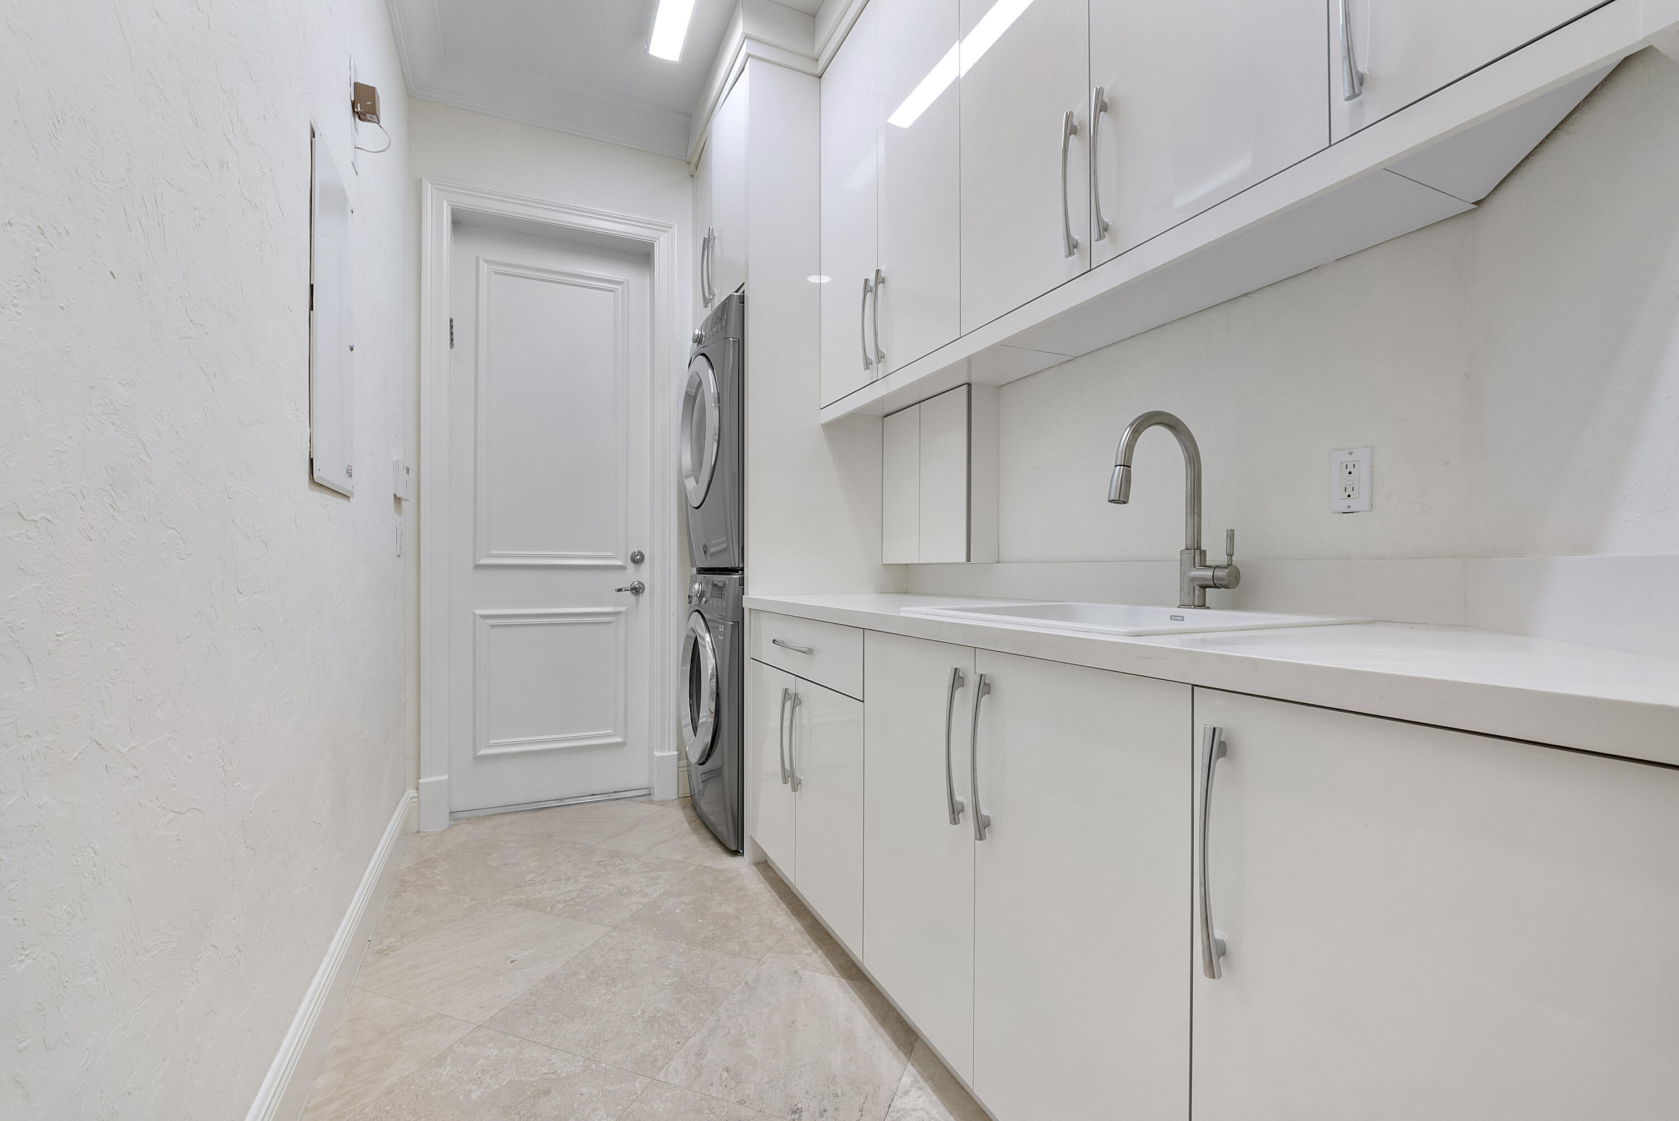
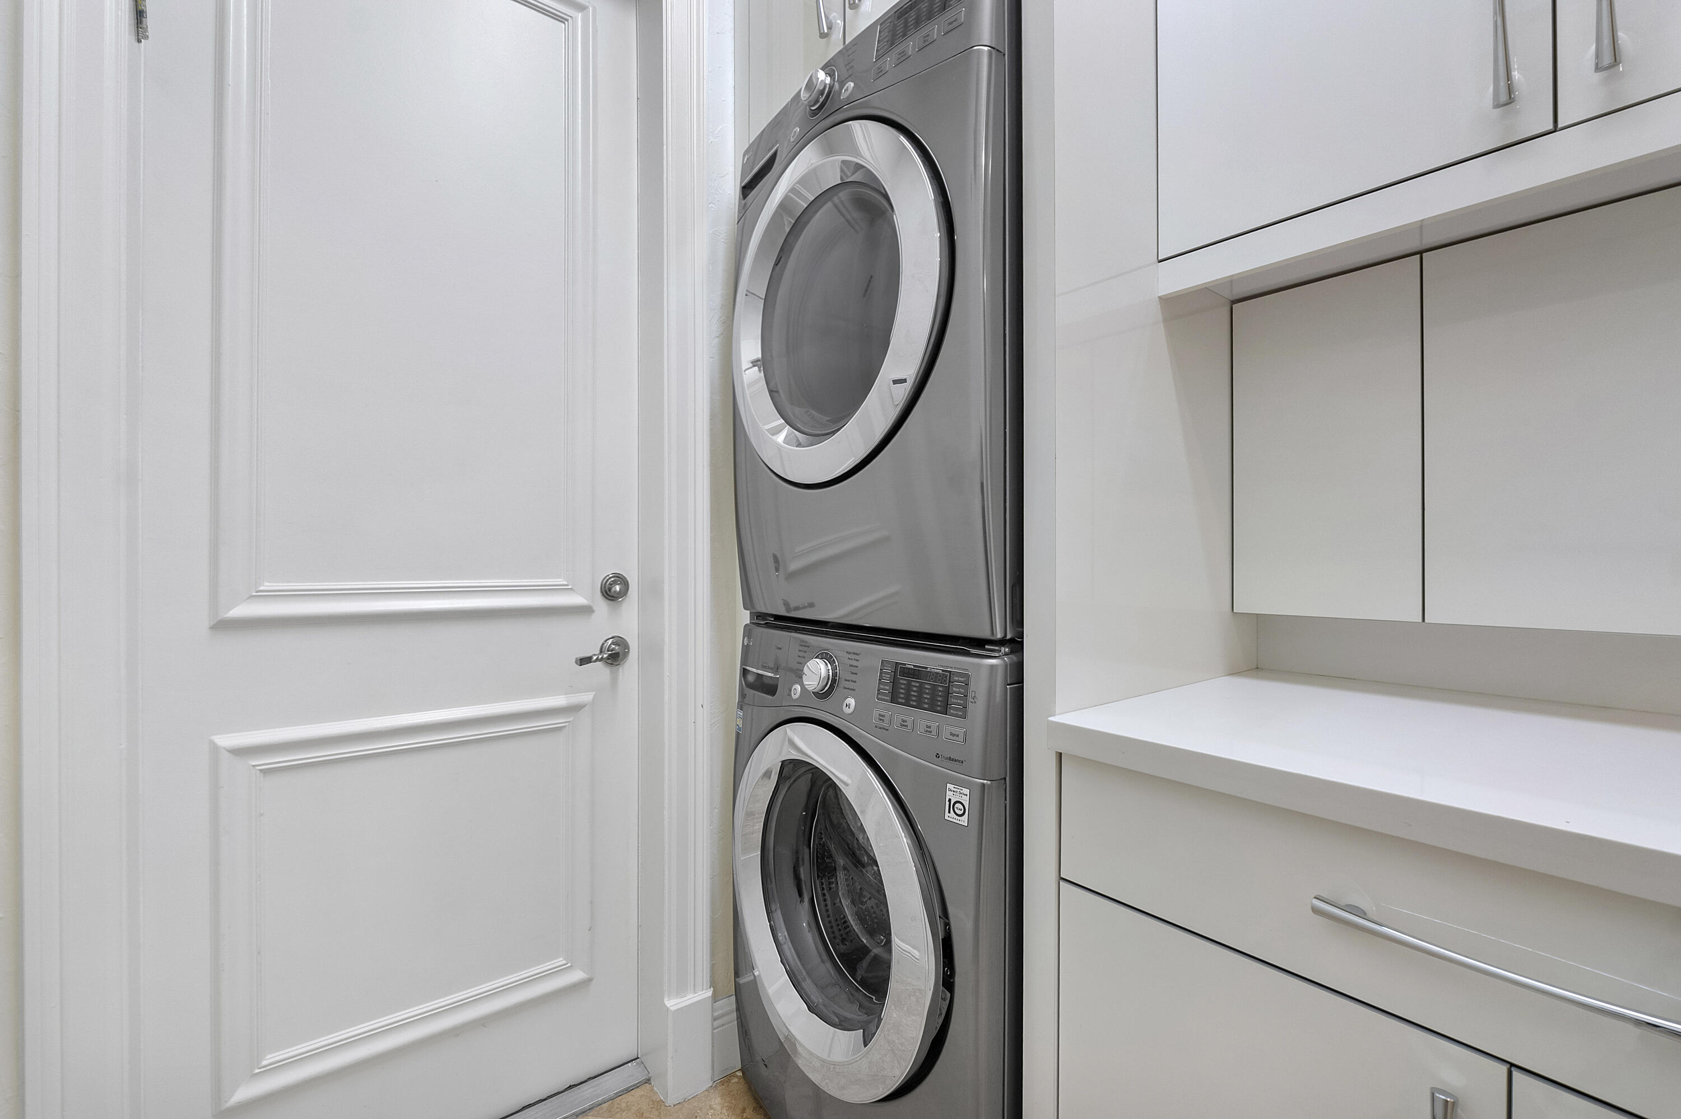
| Laundry Features: | Inside, LaundryRoom, LaundryTub, Sink |
| Levels: | One |
| Financing Type: | Cash, Conventional |
| Parking Features: | Attached, CircularDriveway, Driveway, Garage, GarageDoorOpener |
| Pool Private?: | Yes |
| Security Features: | SecuritySystemOwned, SecuritySystem, ClosedCircuitCameras, GatedCommunity, SmokeDetectors, SecurityLights |
| Zoning: | PRD |
| Pets Comments: | Other Pet Restrictions:Verify with the HOA |
| Price: | $2,995,000.00 |
|---|---|
| Property Type: | SingleFamilyResidence |
| Total Area: | 5572.0 |
| Waterfront Type: | LakeFront, None |
| Association Fee: | $3,734 |
| Architectural Style: | Contemporary |
| Association Fee Paid: | Quarterly |
| Association Fee Includes: | CommonAreas, RecreationFacilities, ReserveFund, Security |
| Exterior Features: | BuiltInBarbecue, Barbecue, Lighting, OutdoorKitchen, OutdoorLivingArea, PropaneTankLeased |
| Flooring: | Concrete, EngineeredHardwood, Tile |
| Furnished: | Unfurnished |
| Garage?: | Yes |
| Lot Size Area: | 21569.0 |
| Middle School: | Westglades |
| Pets Allowed: | BreedRestrictions, CatsOk, DogsOk, NumberLimit, Yes |
| Pool Features: | Concrete, Gunite, InGround, Private, Association |
| Stories: | 1 |
| Utilities: | ElectricityAvailable, Propane, SewerAvailable, UndergroundUtilities, WaterAvailable |
| View: | Clubhouse, GolfCourse, Lake, Pool, Water |
| Window Features: | Drapes, PlantationShutters, StormWindows |
| Pets Allowed?: | Yes |
Listing Courtesy of: Keller Williams St Pete Realty
Listing Agent: Jake Maisner
954-263-8711
Open Houses

All listings featuring the BMLS logo are provided by BeachesMLS Inc. This information is not verified for authenticity or accuracy and is not guaranteed. © 2026 BeachesMLS, Inc. All rights reserved.
BeachesMLS data last updated on October 17, 2026 08:22 AM - ET
Property Last Updated: October 17, 2026 08:22 AM - ET