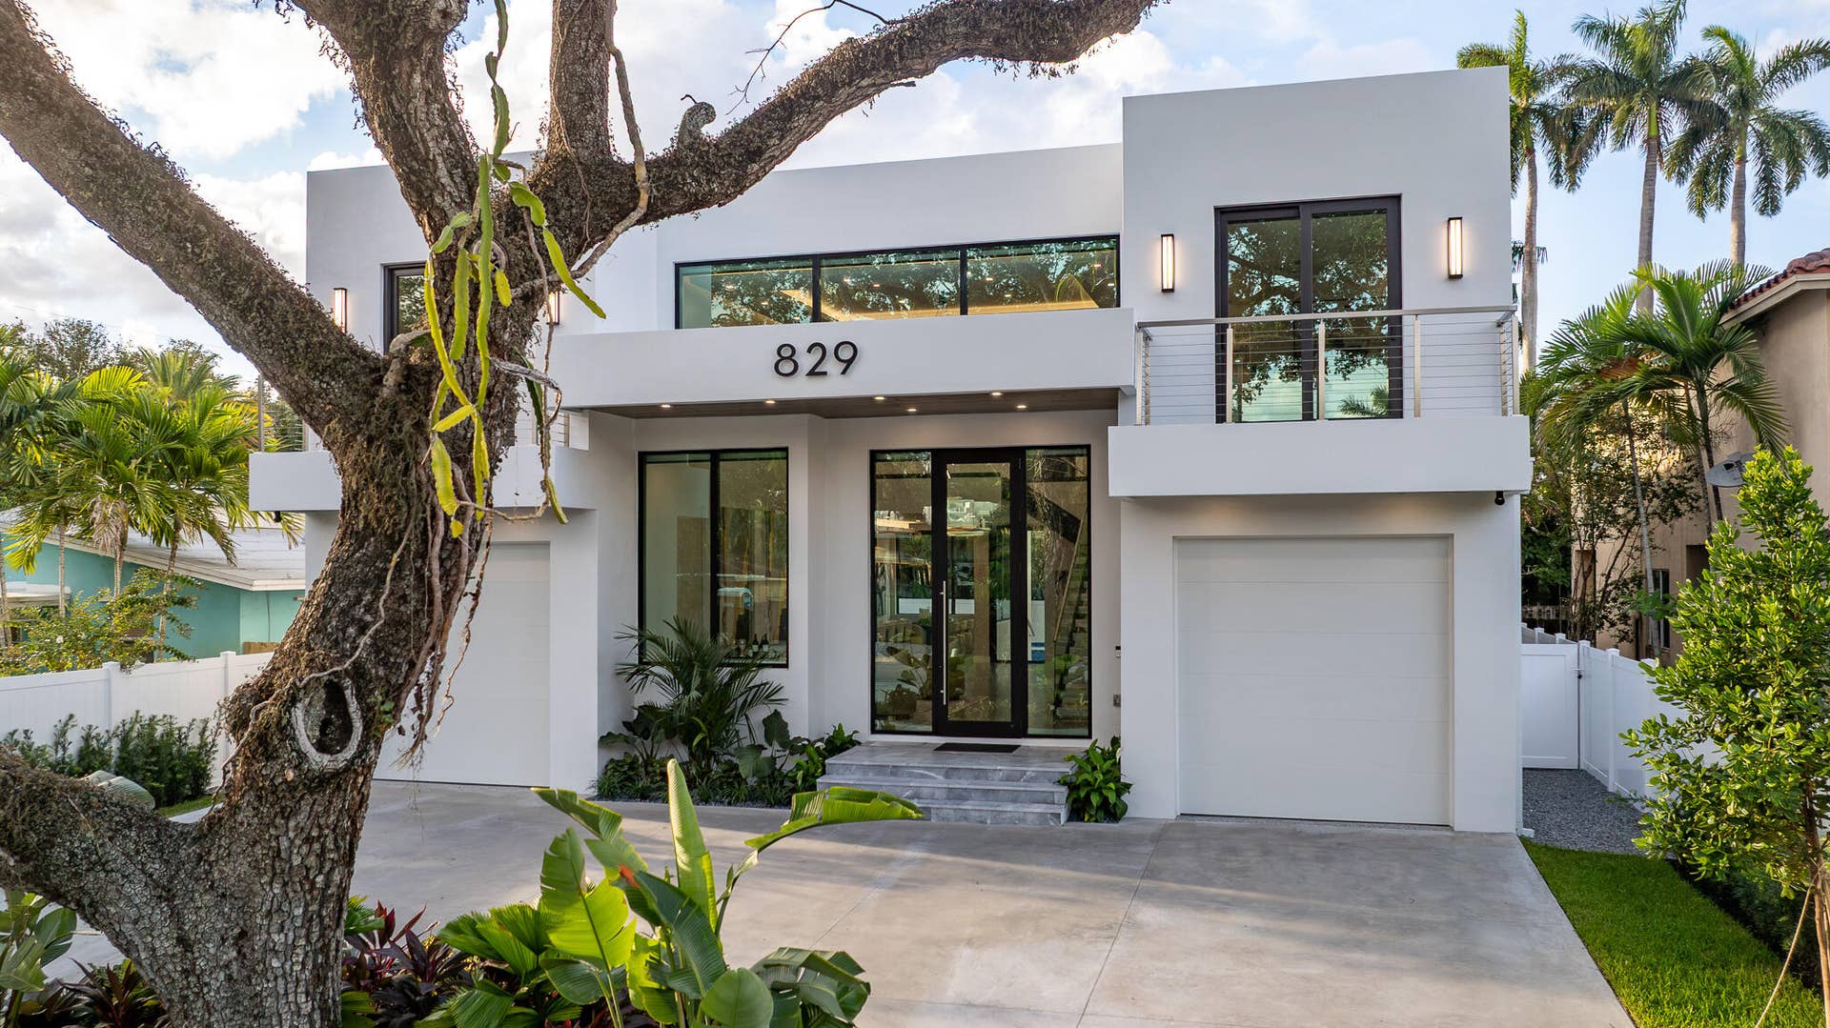
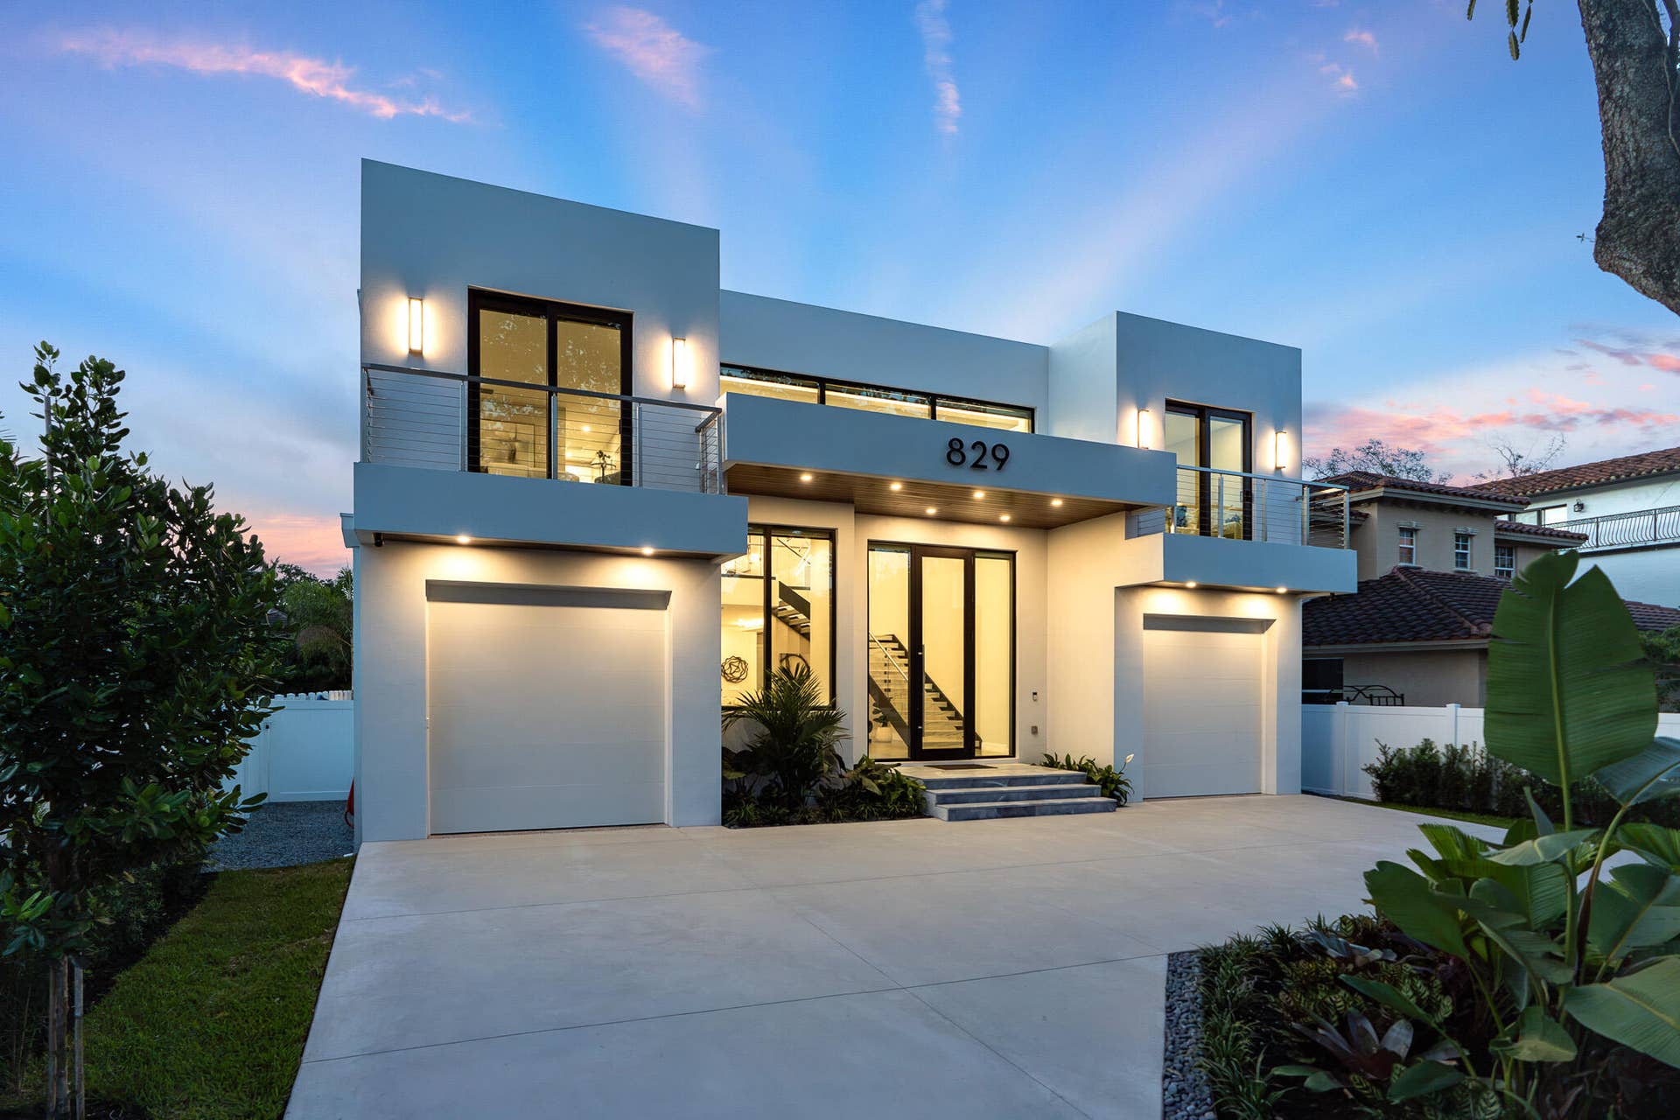
829 SW 11TH Street
Fort Lauderdale, FL 33315
$2,699,000
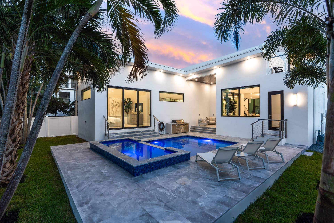
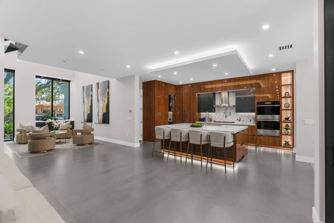
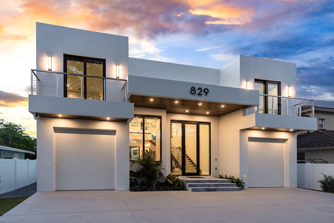
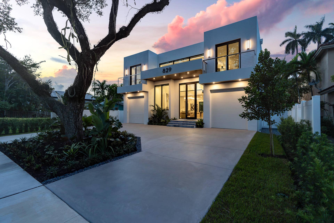
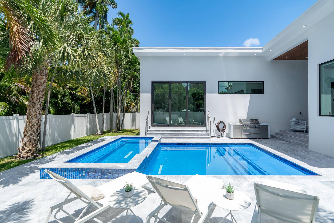
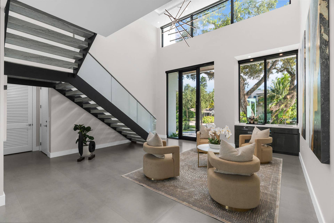
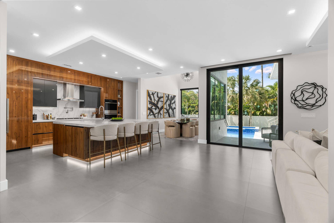
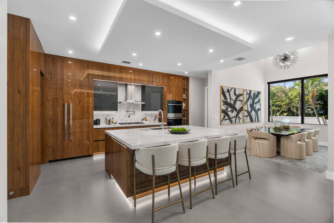
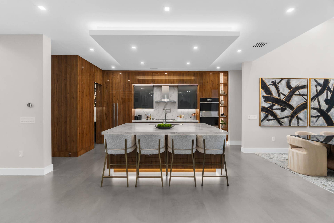
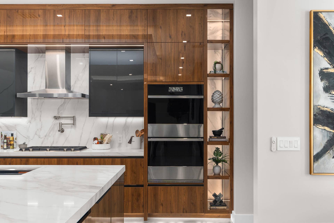
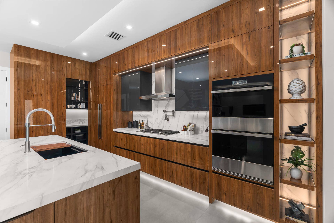
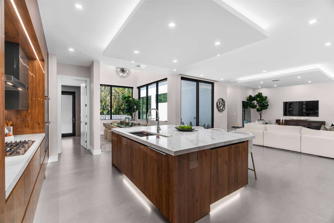
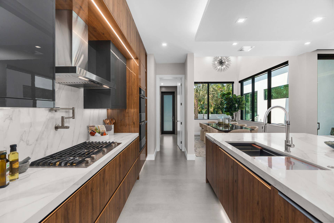
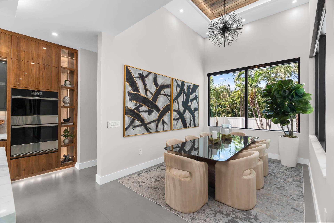
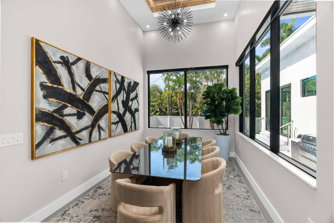
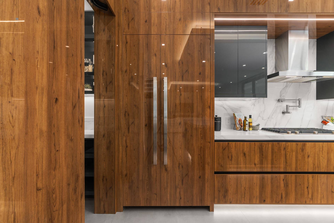
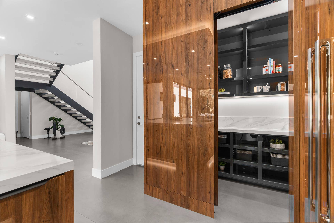
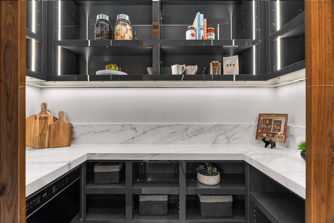
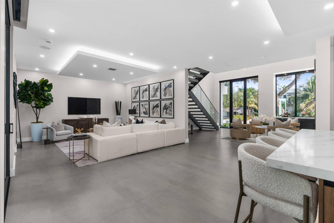
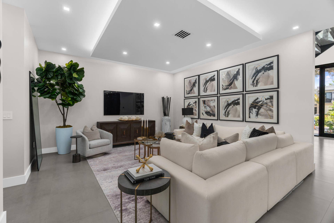
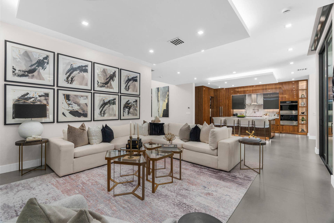
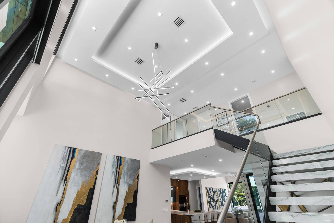
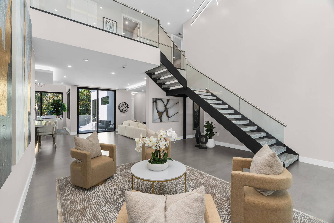
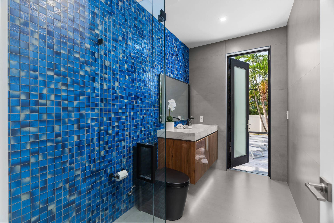
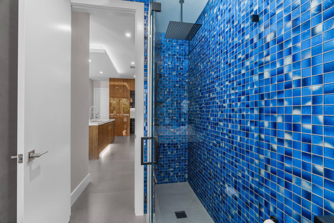
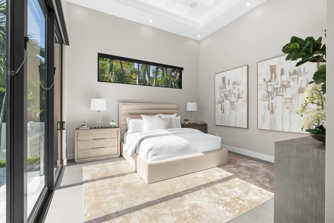
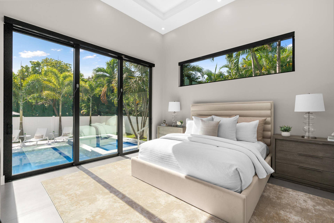
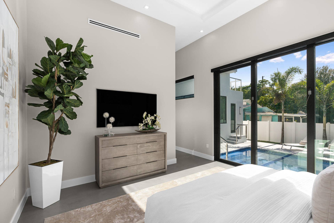
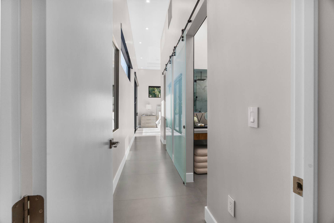
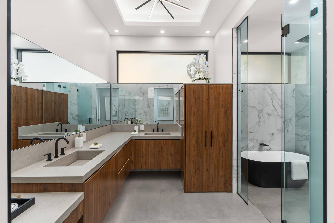
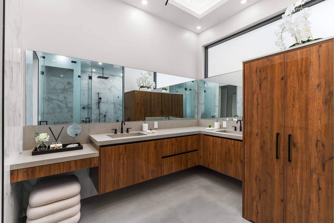
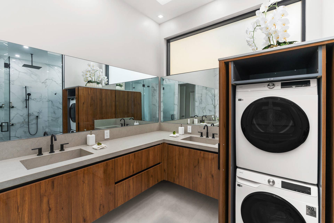
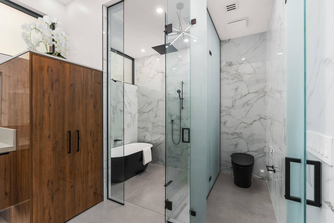
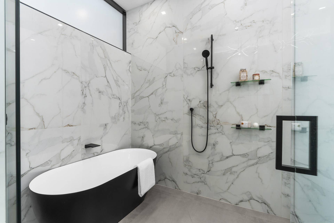
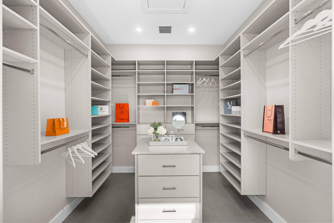
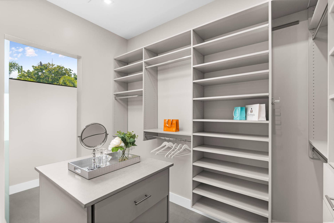
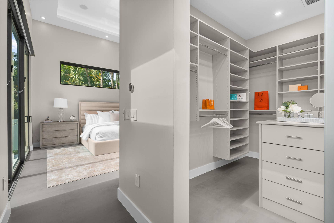
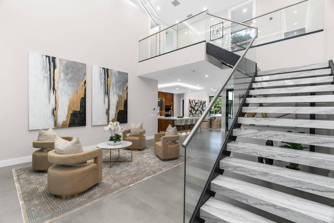
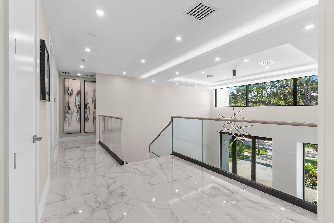
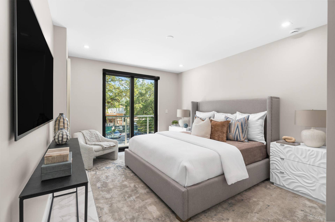
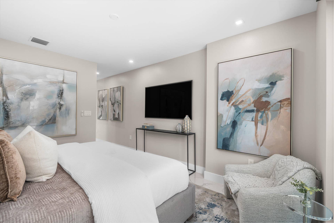
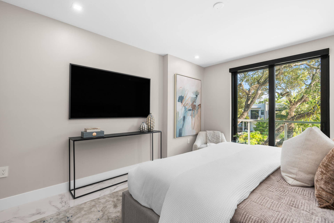
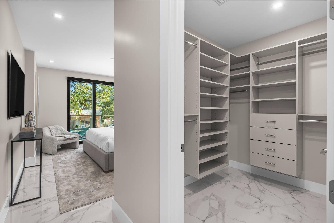
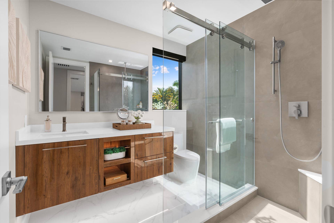
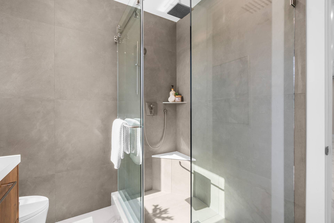
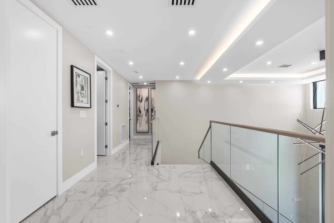
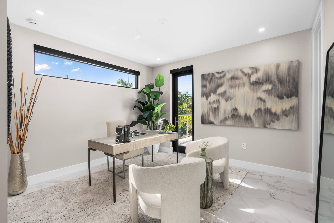
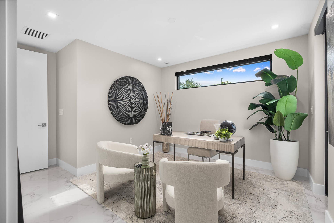
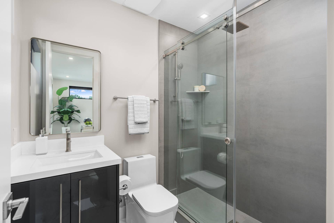
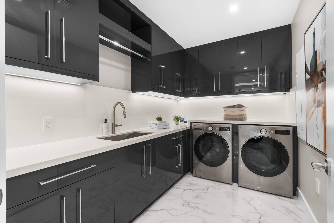
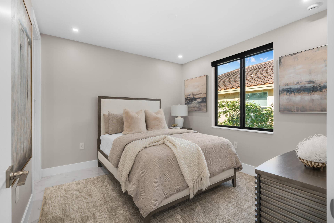
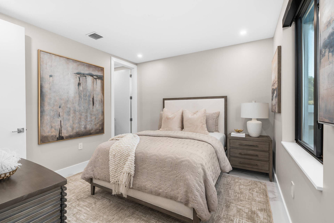
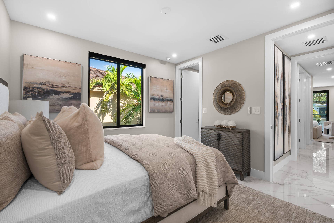
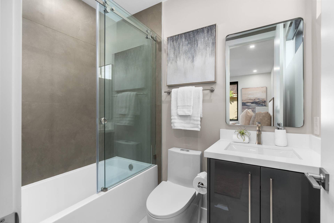
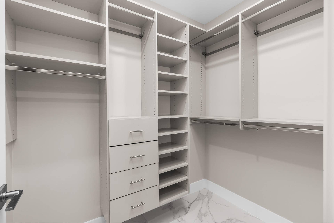
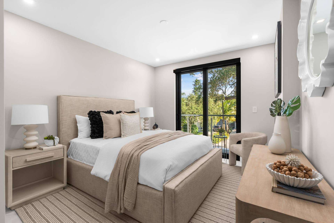
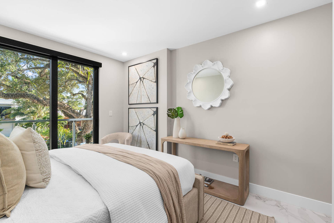
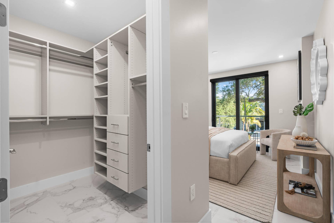
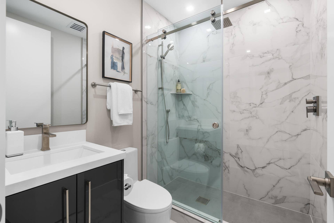
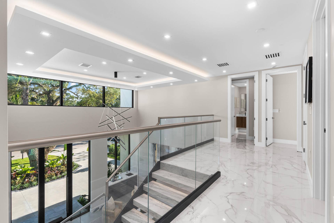
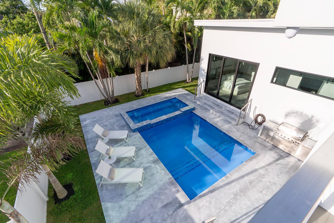
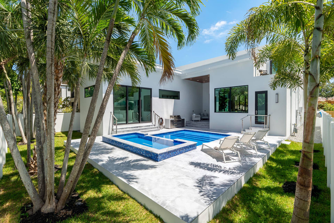
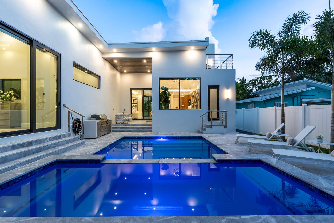
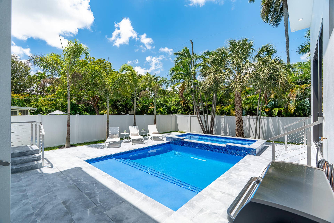
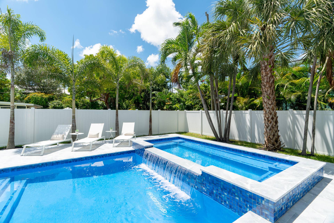
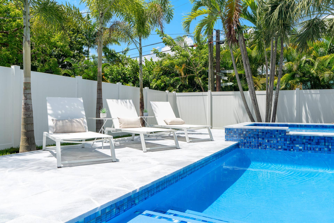
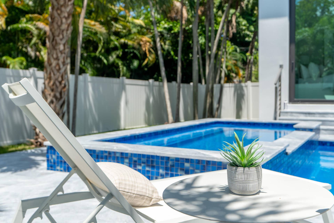
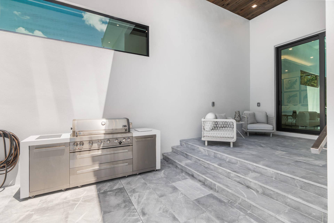
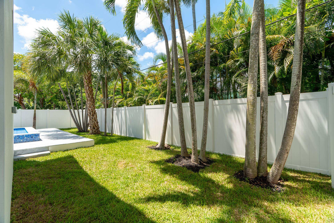
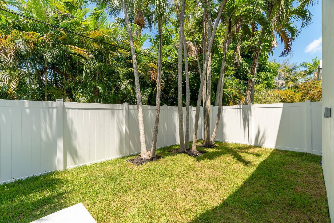
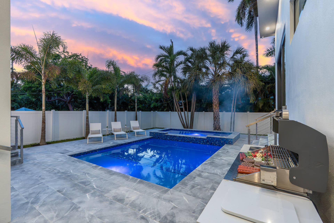
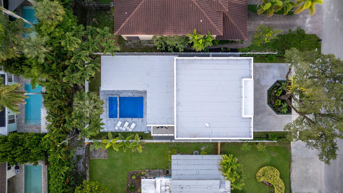
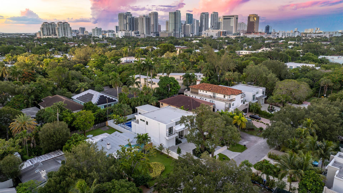
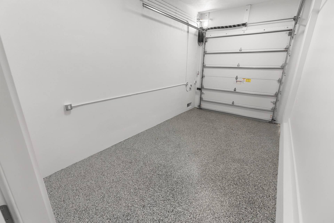
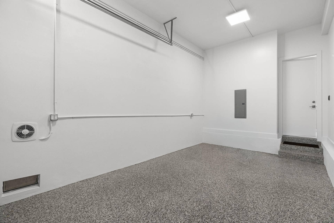
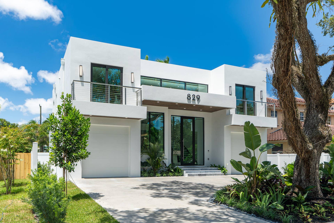
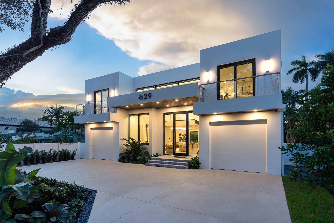
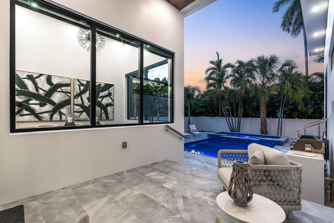
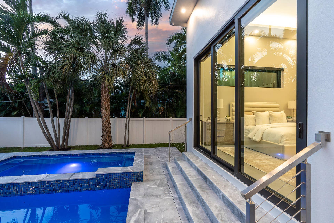
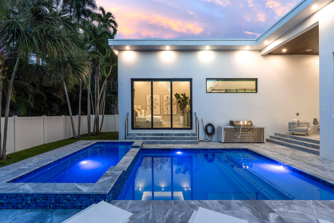
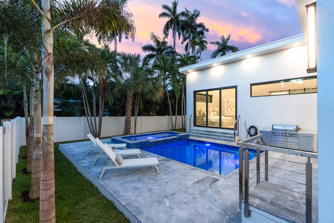
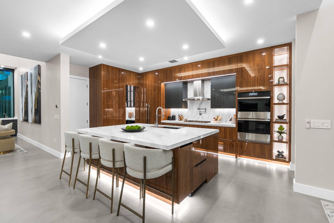
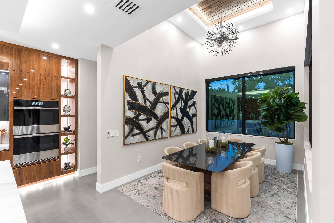
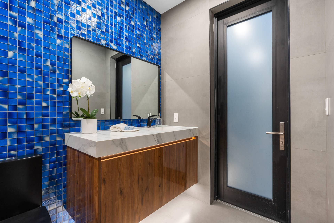
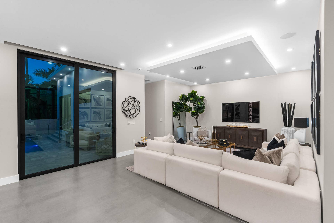
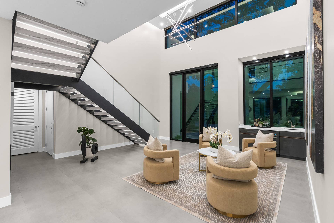
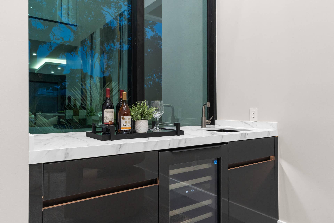
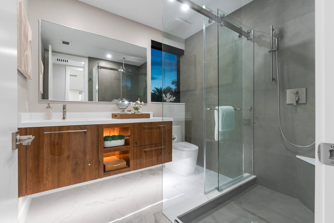
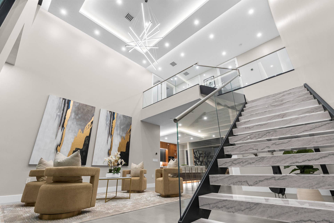
New construction 2026 in Fort Lauderdale's desirable Tarpon River — 5 bedrooms, 6 baths, and an open-concept layout built for luxury living. Soaring ceilings, sleek finishes, and natural light showcase clean architectural lines. The gourmet kitchen opens to the living and entertaining areas with top-of-the-line appliances, custom cabinetry, and designer fixtures. The first-floor primary suite offers custom closets and a spa-inspired bath; all bedrooms have en-suite baths and walk-in closets. Smart home automation runs lighting, blinds, climate, security, and outdoor spaces. The fenced backyard features a resort-style pool and spa, covered patio, outdoor kitchen, and lush landscaping. Finished two-car garage, EV setup, camera system, and no HOA. Minutes to Las Olas, the beach, and FLL. New construction in 2026, this modern residence in Fort Lauderdale's desirable Tarpon River neighborhood offers 5 bedrooms, 6 bathrooms, and a spacious open-concept layout designed for luxury living. From the moment you enter, you'll notice soaring ceilings, sleek finishes, and an abundance of natural light that highlights the home's clean architectural lines and upscale design. The gourmet kitchen flows seamlessly into the living and entertaining areas, featuring top-of- the-line appliances, custom cabinetry, and designer fixtures. The first-floor primary suite is a private retreat, complete with high ceilings, custom closets, and a spa-inspired bathroom. All bedrooms are generously sized with en-suite baths and walk-in closets. Smart home technology runs throughout the property, including automation for lighting and blinds, climate, security, and the outdoor entertainment areas. The ...
+ Read More| MLS#: | B26063283 |
|---|---|
| Status: | Active |
| Living Area: | 3,816 |
| Association: | Lauderdale |
| Year Built: | 2026 |
| Covered Spaces: | 2.0 |
| Direction Faces: | South |
| Elementary School: | Croissant Park |
| Garage Spaces: | 2.0 |
| High School: | Stranahan |
| Interior Features: | WetBar, BuiltInFeatures, BedroomOnMainLevel, Bathtub, ClosetCabinetry, DiningArea, SeparateFormalDiningRoom, DualSinks, EntranceFoyer, EatInKitchen, HighCeilings, KitchenIsland, MainLevelPrimary, MultiplePrimarySuites, MultipleEnSuiteBathrooms, Pantry, SittingAreaInPrimary, Storage, SoakingTub, SeparateShower, TubShower |
| Laundry Features: | Inside, InBathroom, MainLevel, LaundryRoom, LaundryTub, MultipleLocations, Sink, UpperLevel |
| Levels: | Two |
| Financing Type: | Conventional |
| Parking Features: | Attached, CircularDriveway, Concrete, Driveway, Garage, GarageDoorOpener, Guest, OffSite |
| Pool Private?: | Yes |
| Security Features: | SecuritySystem, ClosedCircuitCameras, MotionDetectors, SmokeDetectors, SecurityLights |
| Zoning: | RD-15 |
| Price: | $2,699,000.00 |
|---|---|
| Property Type: | SingleFamilyResidence |
| Total Area: | 4562.0 |
| Architectural Style: | Contemporary |
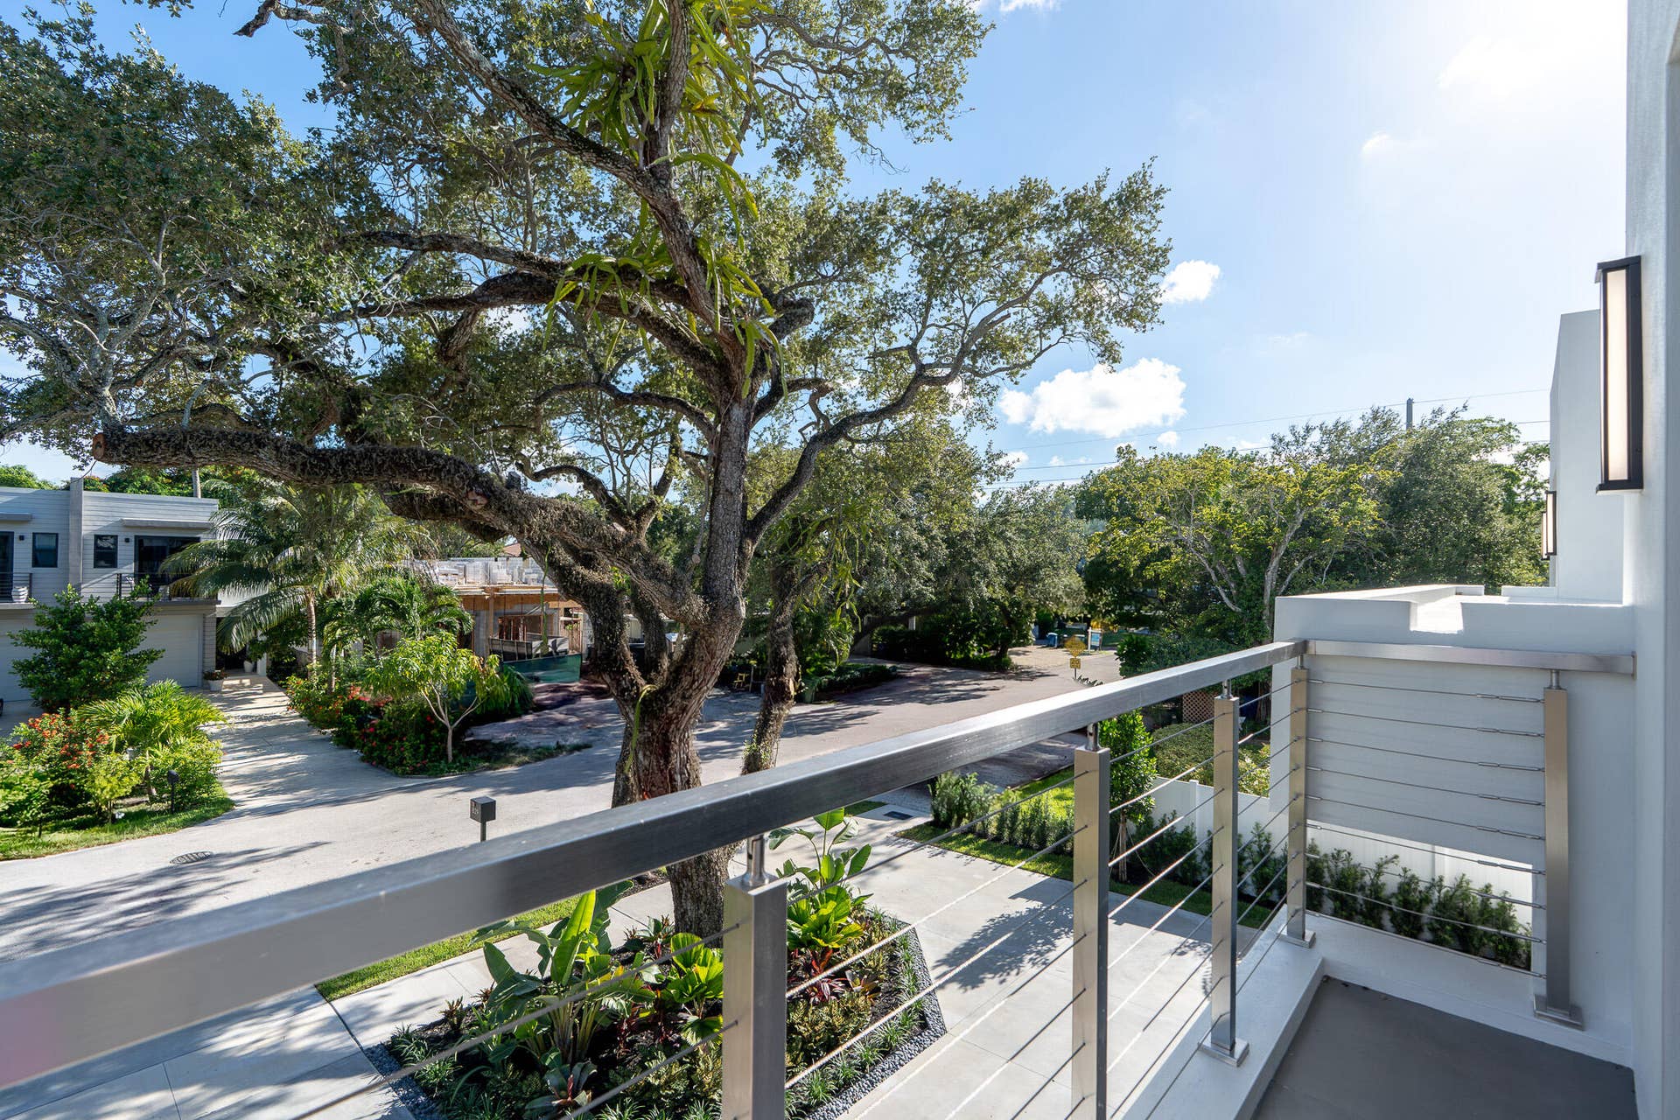
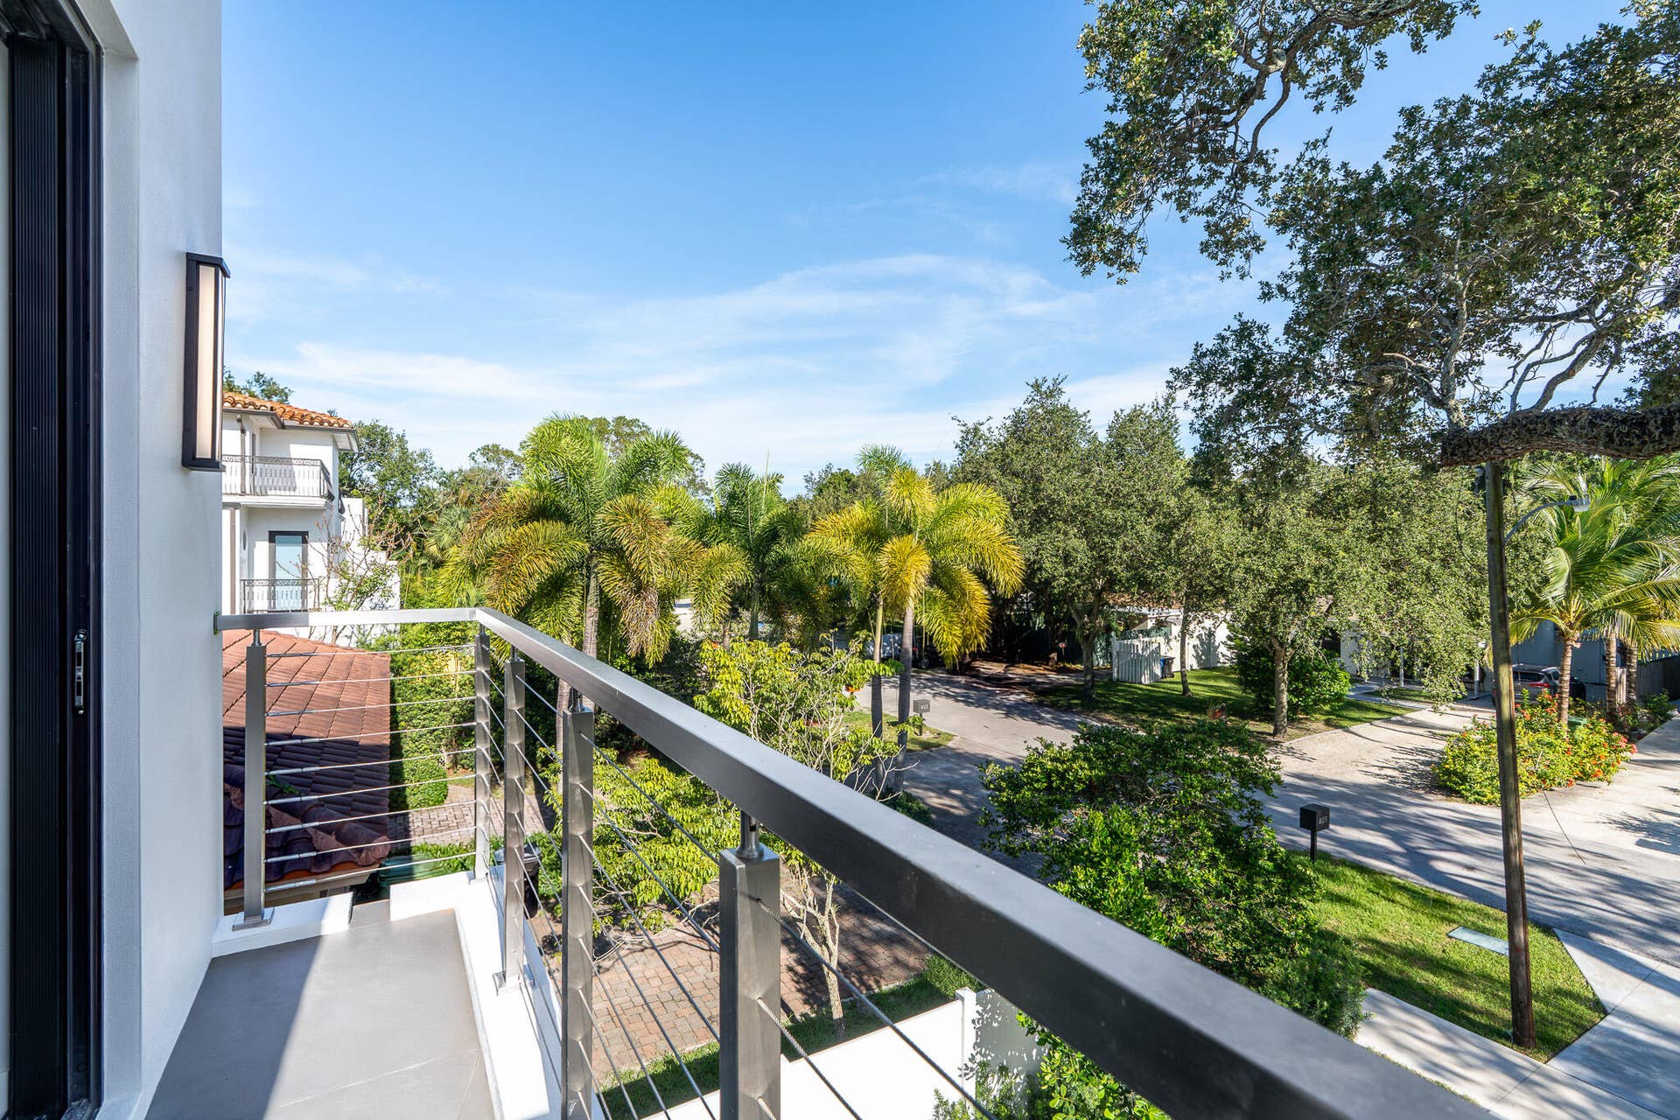
| Exterior Features: | BuiltInBarbecue, Balcony, Barbecue, Lighting, OutdoorKitchen, OutdoorLivingArea |
| Flooring: | Carpet, Concrete, Marble, Tile |
| Garage?: | Yes |
| Lot Size Area: | 7125.0 |
| Middle School: | New River |
| New Construction?: | Yes |
| Pets Allowed: | NoPetRestrictions, Yes |
| Pool Features: | Concrete, Fenced, GasHeat, Heated, InGround, PoolEquipment, Private, Waterfall, OutsideBathAccess |
| Stories: | 2 |
| Utilities: | ElectricityConnected, NaturalGasAvailable, SewerConnected, UndergroundUtilities, WaterConnected |
| Window Features: | InsulatedWindows |
| Pets Allowed?: | Yes |
Listing Courtesy of: JAR Realty
Listing Agent: Ethan Forrest
978-239-6418
Open Houses

All listings featuring the BMLS logo are provided by BeachesMLS Inc. This information is not verified for authenticity or accuracy and is not guaranteed. © 2026 BeachesMLS, Inc. All rights reserved.
BeachesMLS data last updated on October 14, 2026 02:43 AM - ET
Property Last Updated: October 14, 2026 02:43 AM - ET
