591 Golden Harbour Drive
Boca Raton, FL 33432
$11,900,000
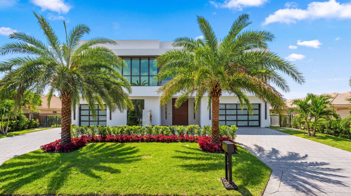
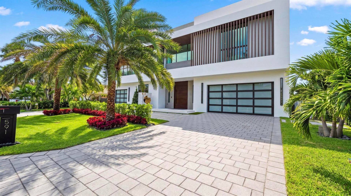
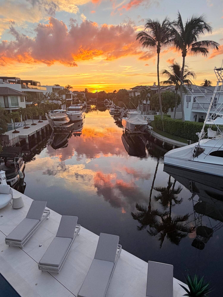
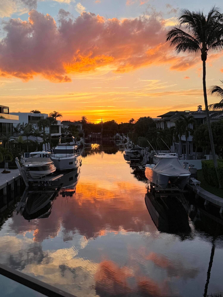
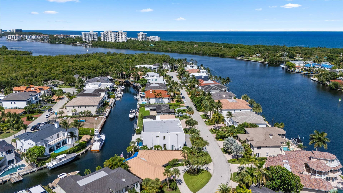
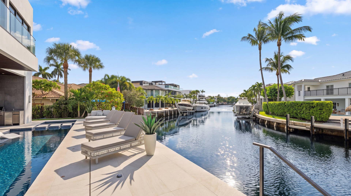
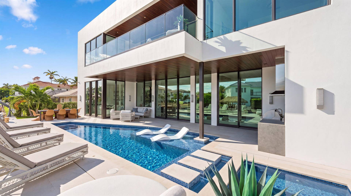
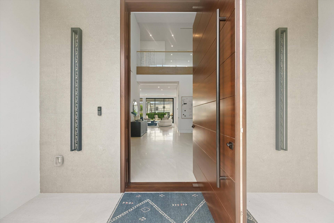
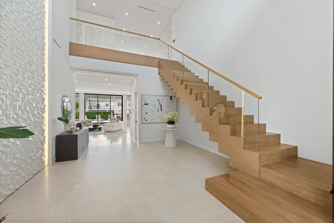
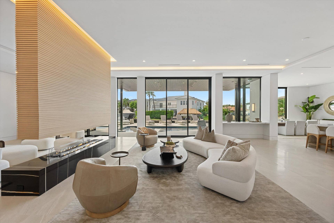
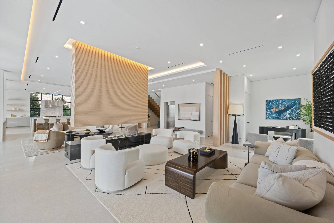
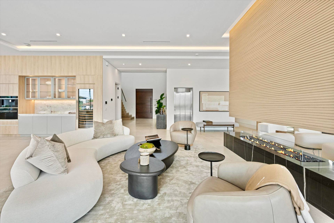
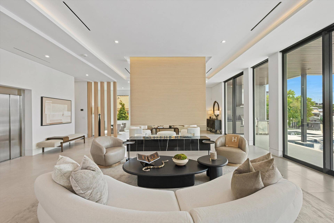
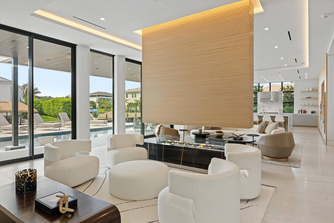
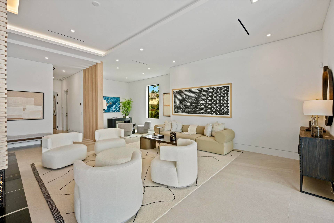
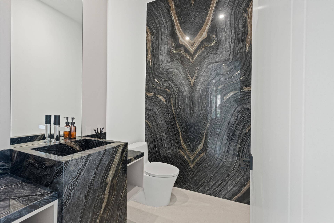
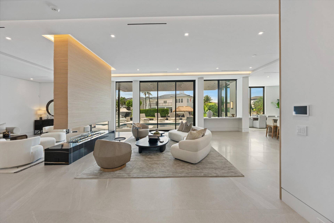
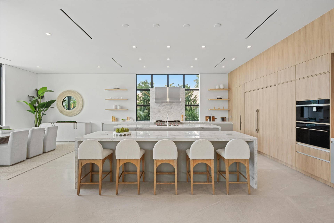
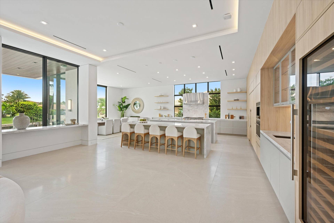
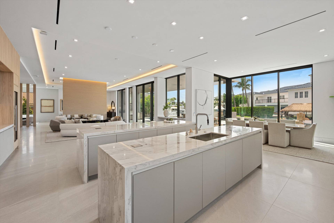
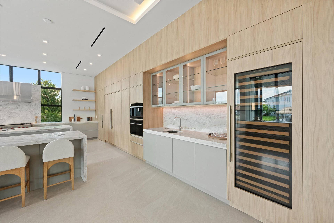
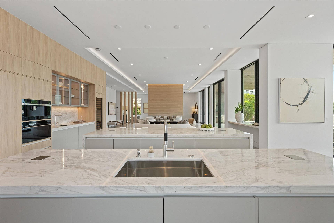
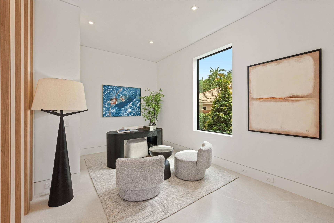
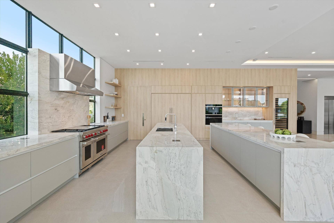
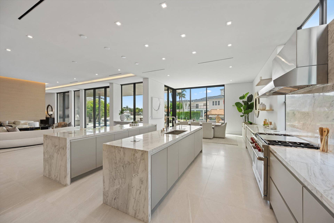
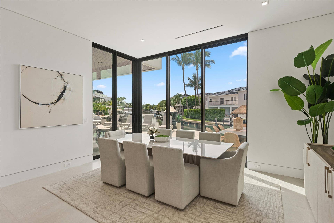
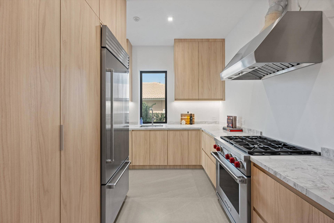
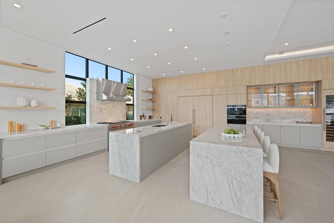
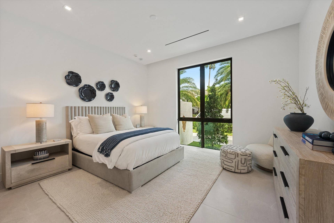
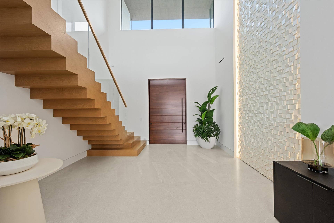
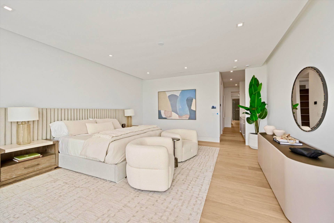
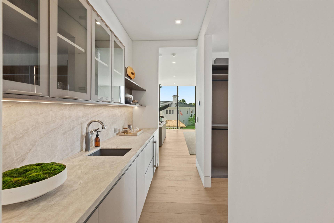
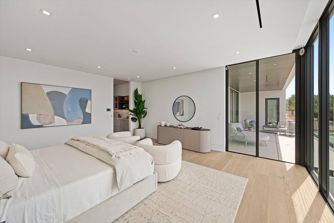
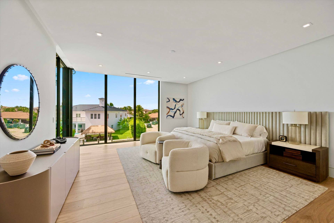
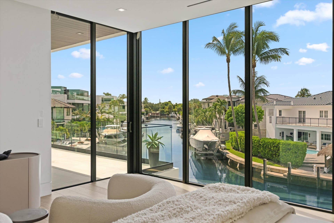
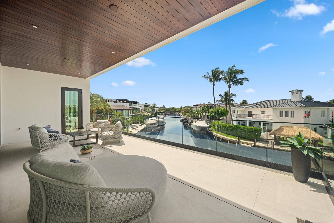
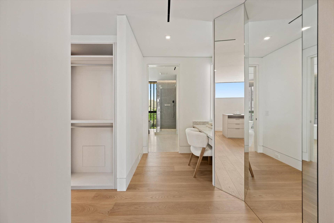
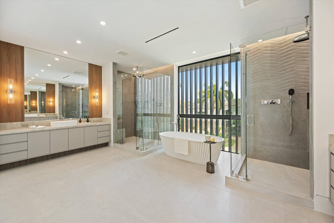
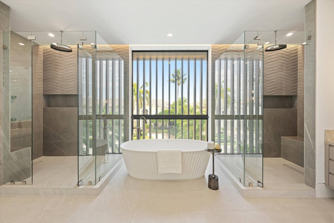
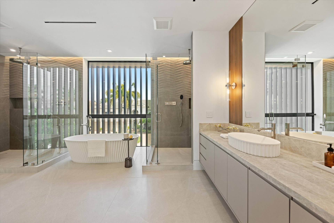
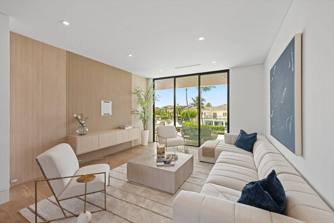
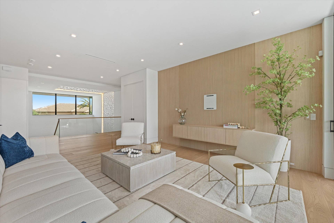
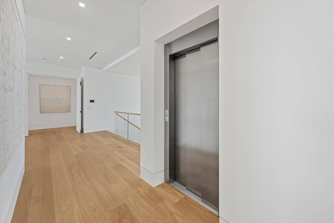
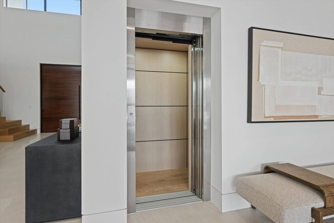
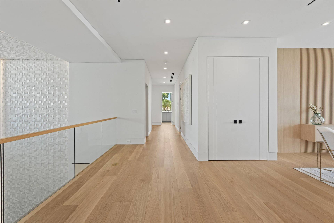
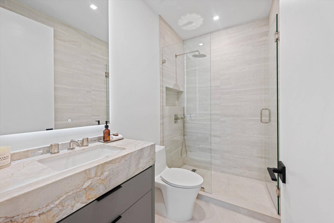
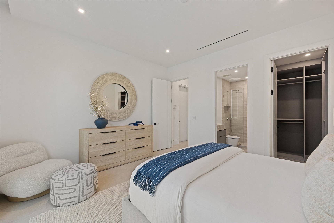
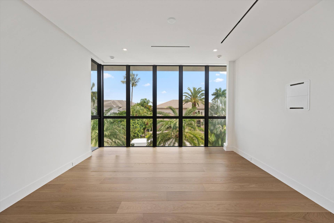
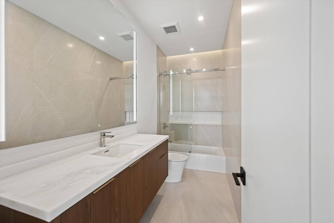
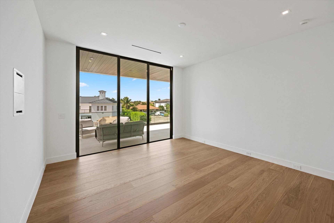
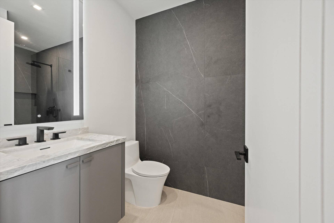
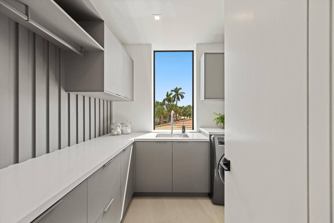
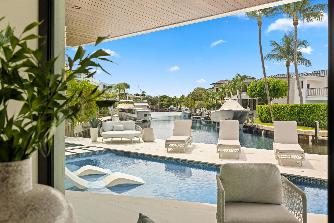
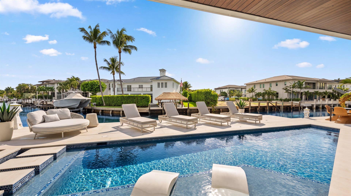
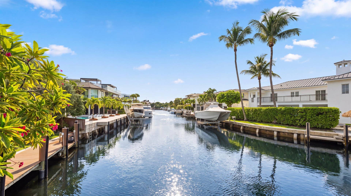
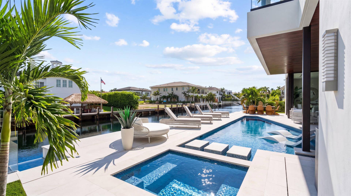
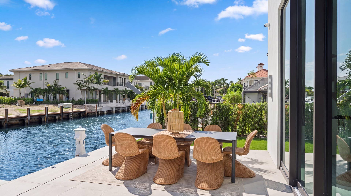
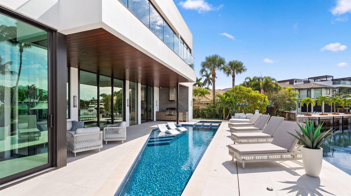
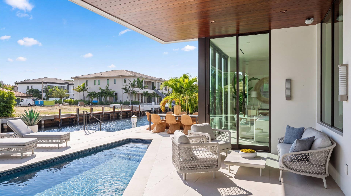
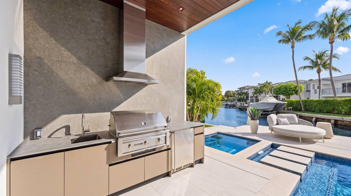
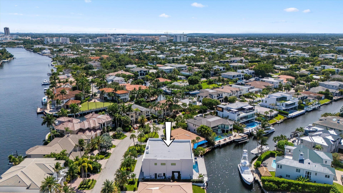
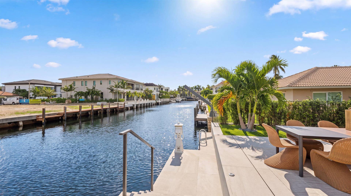
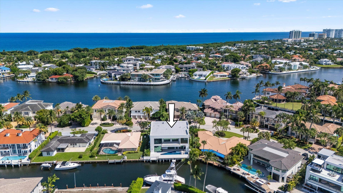
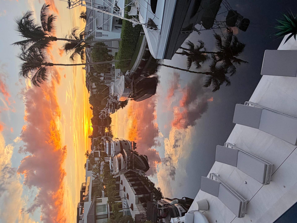
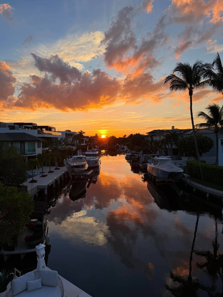
Come experience extraordinary waterfront living in coveted Golden Harbour. Set on a rare, just under-10,000 SF waterfront parcel, this newly built estate offers 8,285 SF of total living space, including 6,475 SF under air, with 6 ensuite bedrooms, 2 half baths, a 3-car garage and private elevator. The exceptional waterfront setting features 80 feet of seawall, a 50-foot upper dock/deck and 10-foot lower deck for water toys or jet skis, along with an exceptionally wide turning basin designed to accommodate a larger yacht. Just minutes from the Boca Raton Inlet and Atlantic Ocean, this is a true boater's paradise. With coveted western exposure, breathtaking water views and spectacular sunsets this property can be enjoyed from nearly every major living space, including the primary suite. The dramatic high-ceilinged foyer welcomes you with a striking glass and wood staircase and a sweeping view through the residence to the water and pool beyond. The main level is beautifully designed for both elegant entertaining and comfortable everyday living, featuring a formal living area, club room with fireplace and TV, dining area overlooking the pool, open office and a private ensuite guest bedroom. At the heart of the home is an extraordinary chef's kitchen with two oversized islands and a remarkable collection of Sub-Zero and Wolf appliances, including a 72-inch Sub-Zero refrigerator, 30-inch designer wine storage, Wolf 48-inch range with gas burners, double ovens, infrared charbroiler and griddle, separate 30-inch Wolf wall oven and ...
+ Read More| MLS#: | B26062206 |
|---|---|
| Status: | Active |
| Living Area: | 8,285 |
| Waterfront?: | Yes |
| Association: | Golden Harbour Sec 2 |
| Year Built: | 2026 |
| Covered Spaces: | 2.0 |
| Direction Faces: | East |
| Elementary School: | Boca Raton |
| Garage Spaces: | 2.0 |
| High School: | Boca Raton |
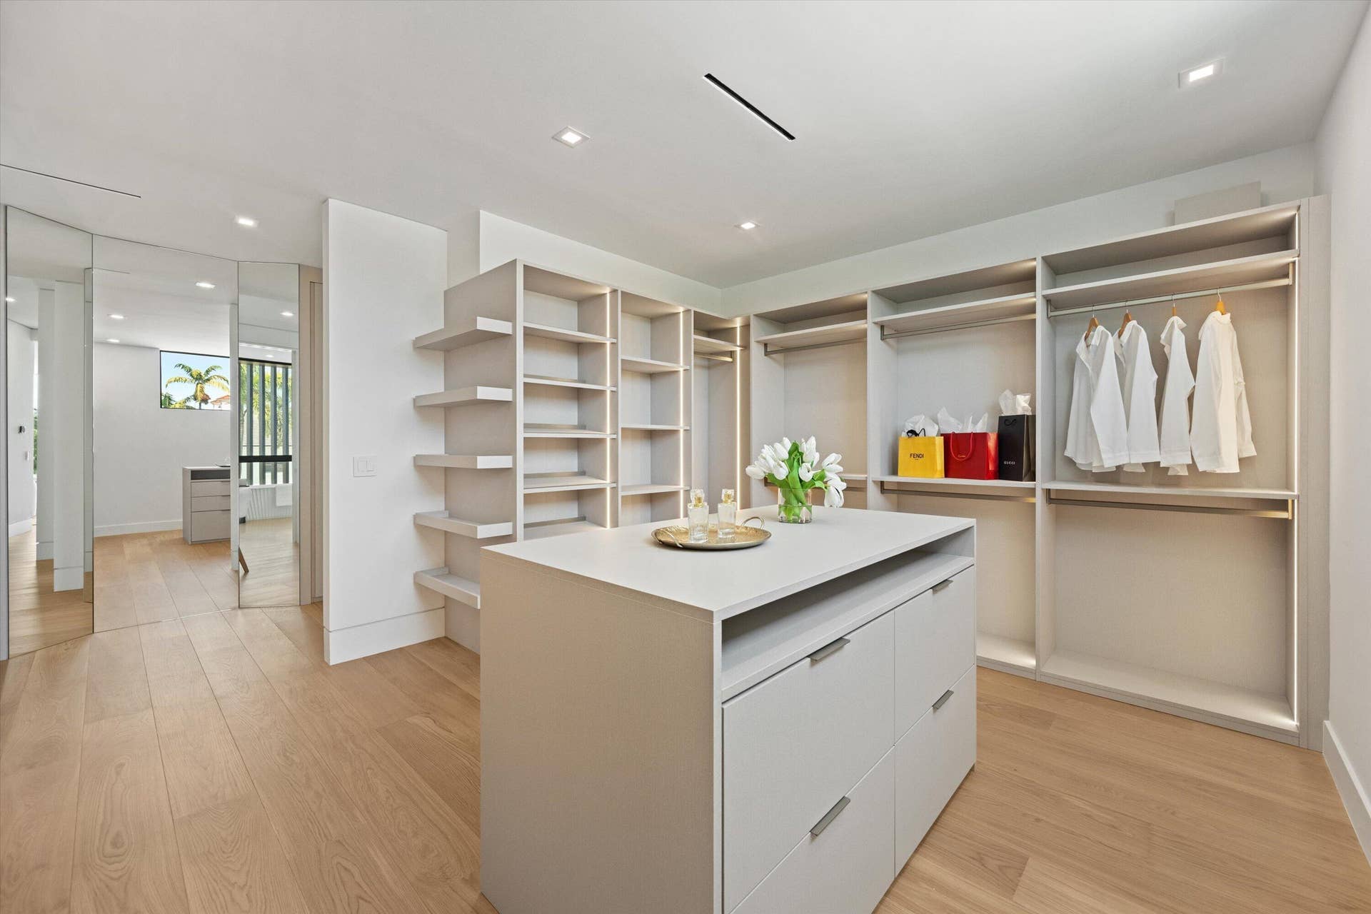
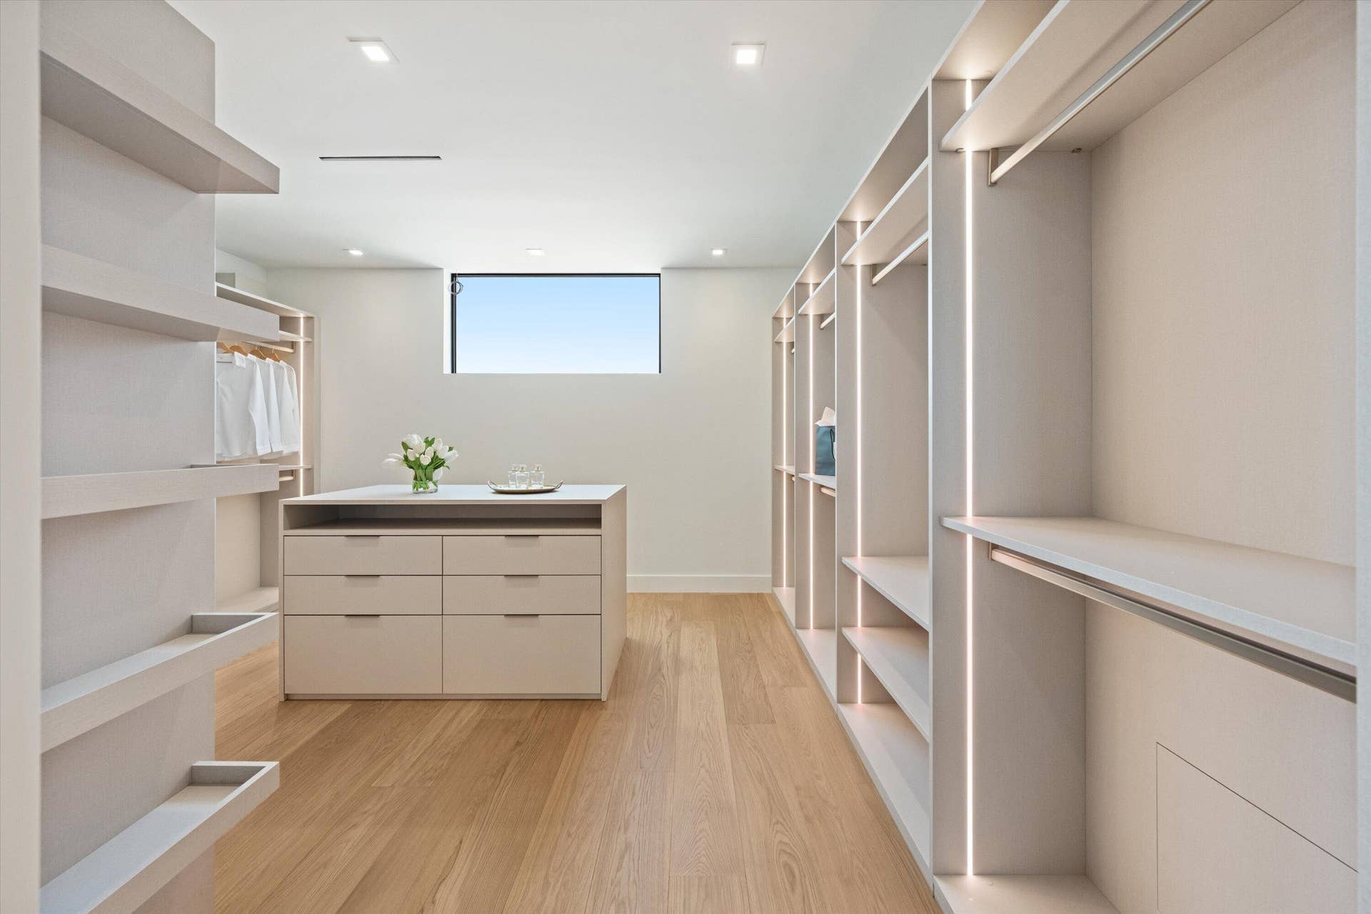
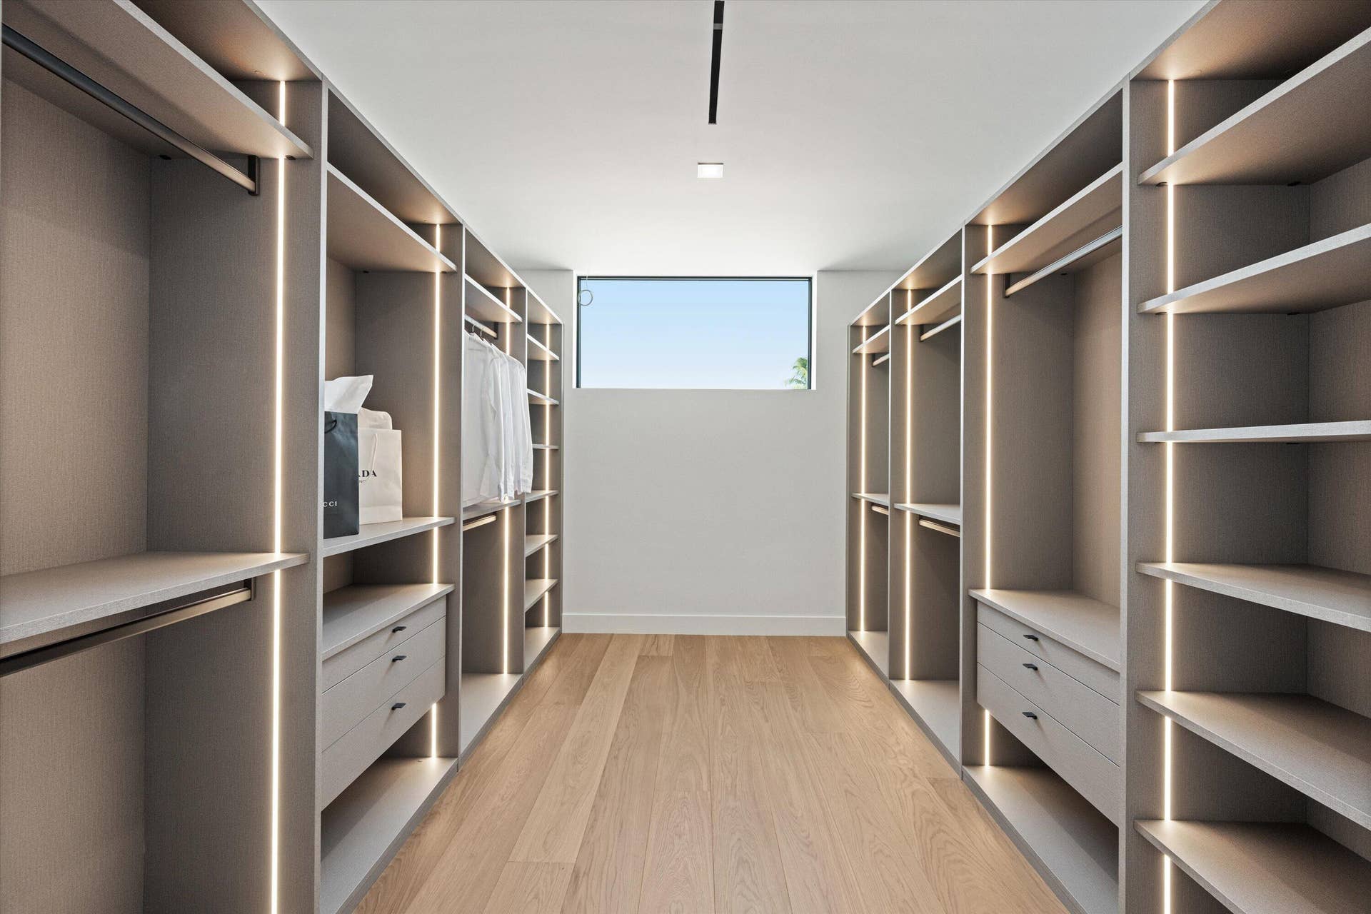
| Interior Features: | WetBar, BreakfastArea, Bathtub, ClosetCabinetry, DualSinks, EntranceFoyer, Elevator, HighCeilings, KitchenIsland, KitchenDiningCombo, Pantry, SplitBedrooms, SoakingTub, SeparateShower, UpperLevelPrimary, Bar, WalkInClosets |
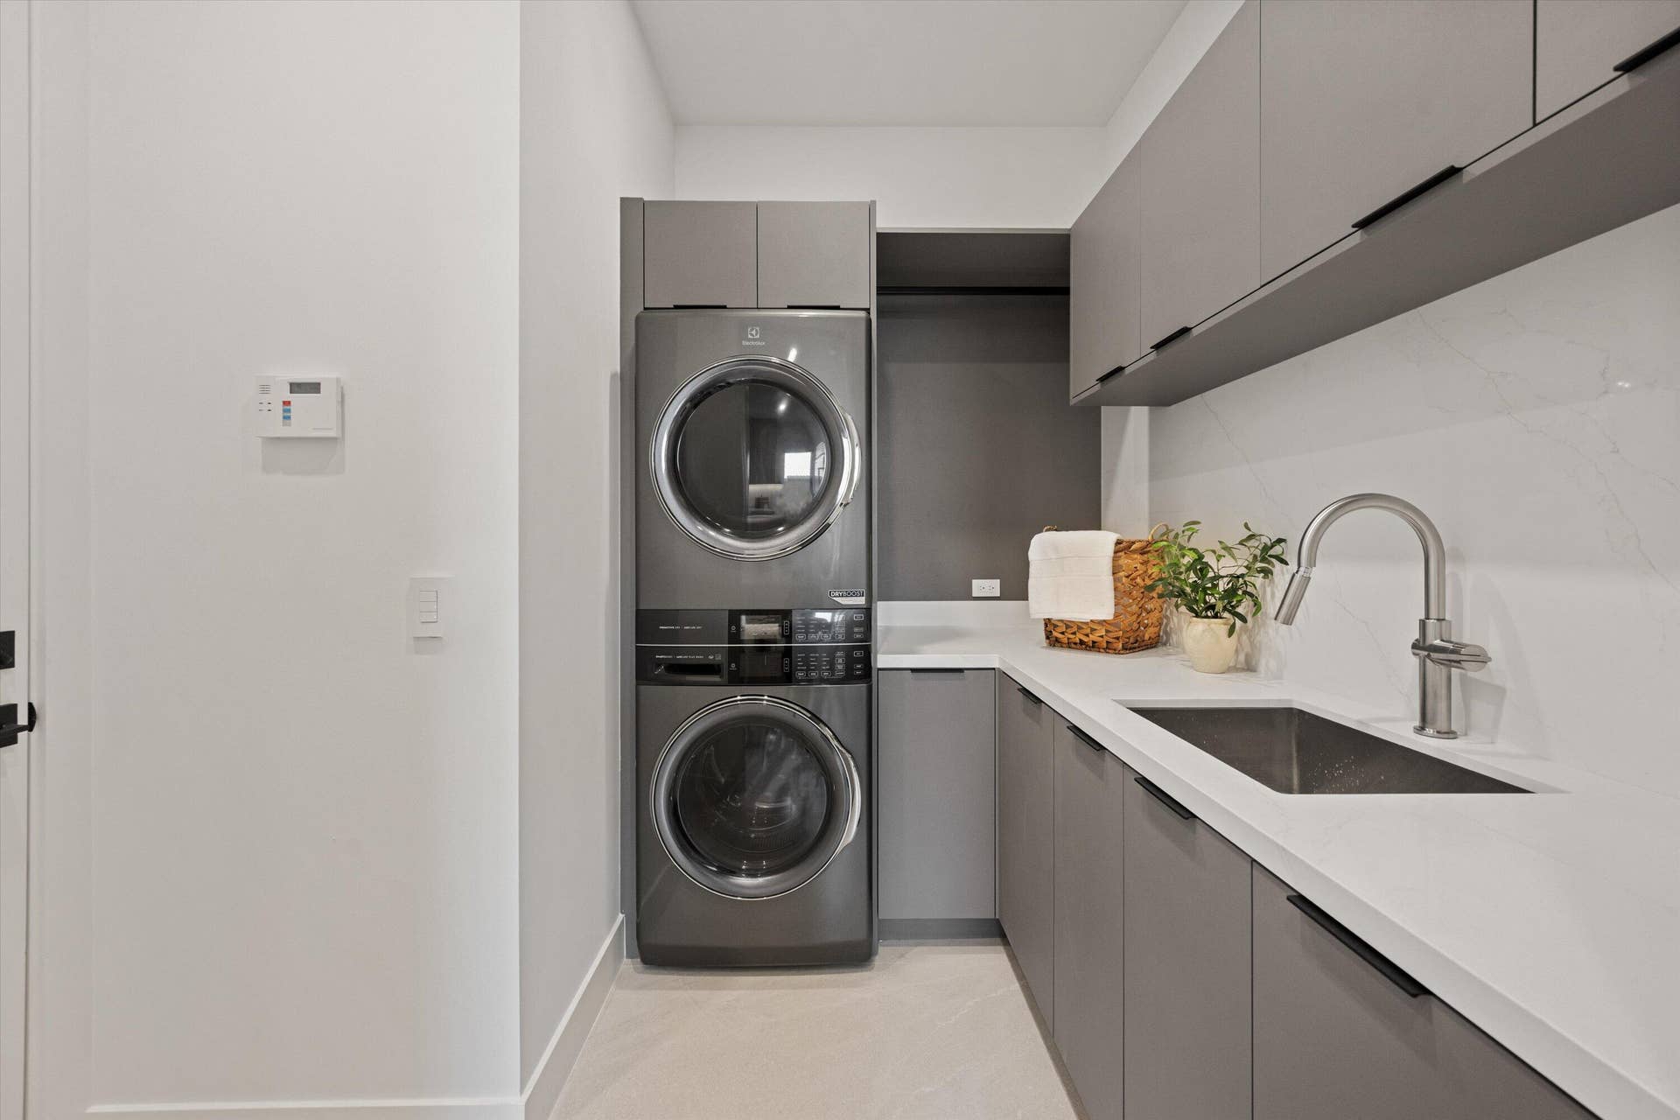
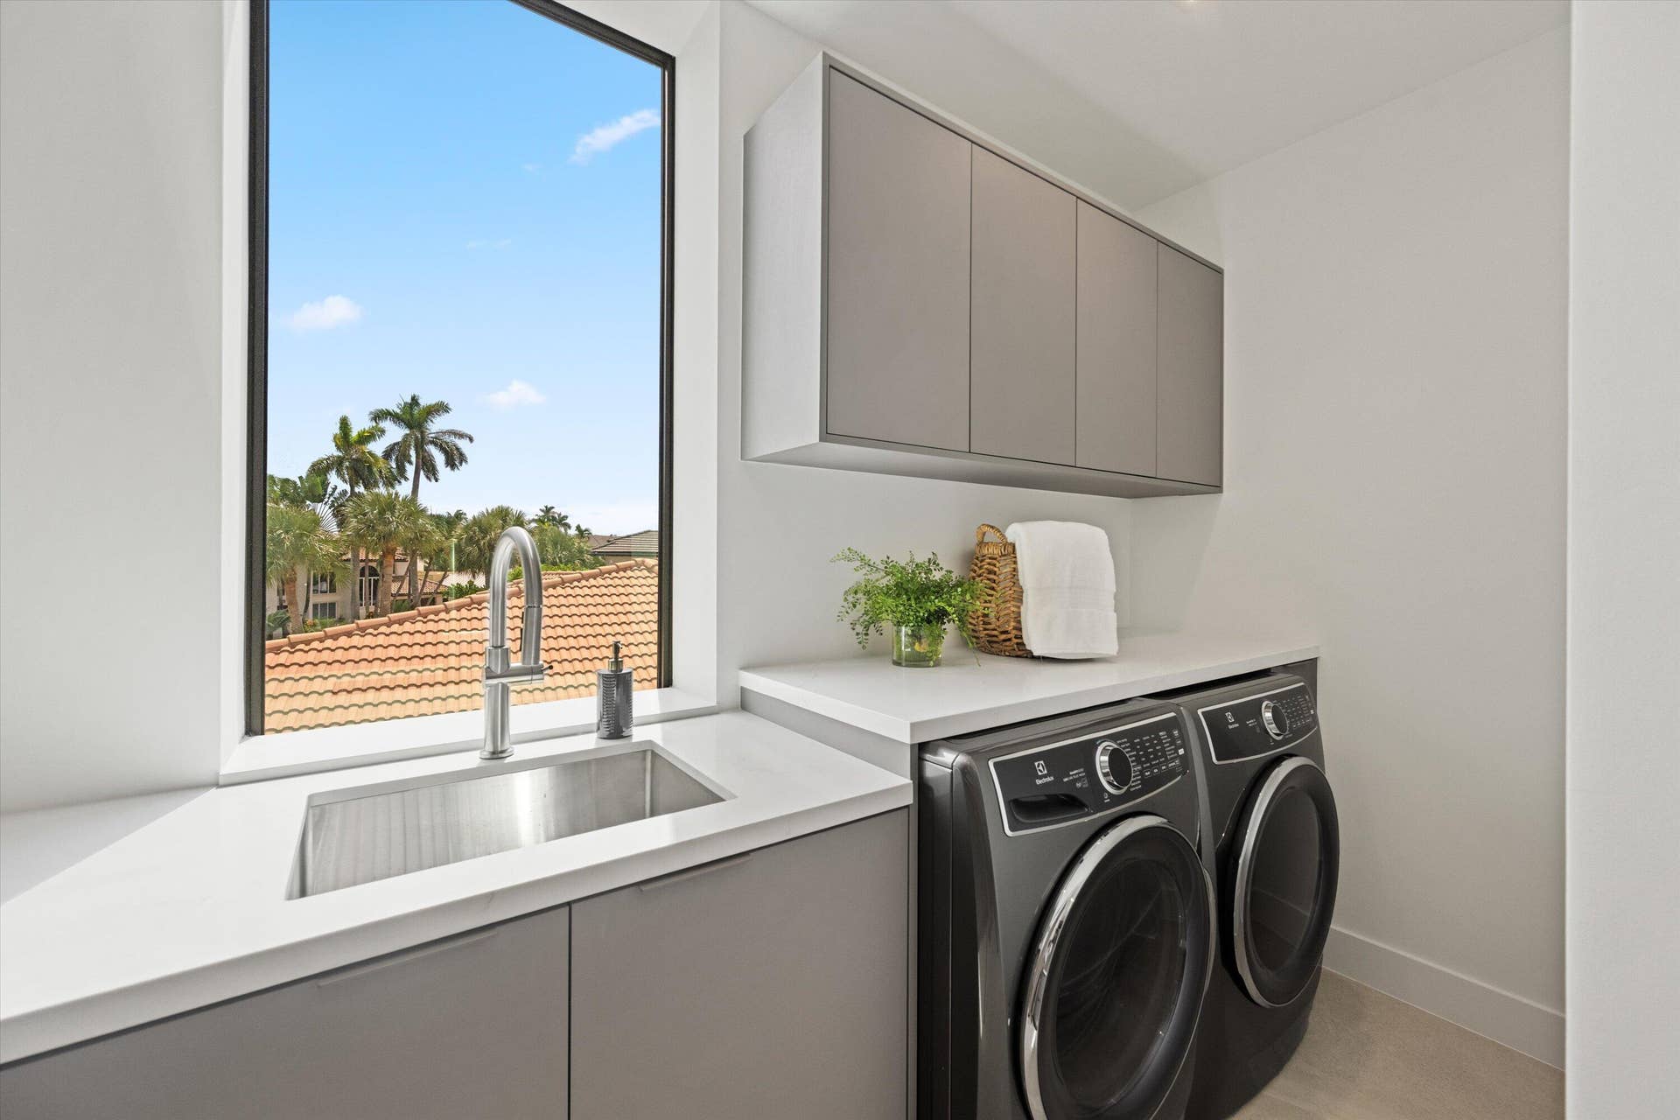
| Laundry Features: | Inside, LowerLevel, LaundryRoom, LaundryTub, Sink, UpperLevel |
| Levels: | Two |
| Financing Type: | Cash, Conventional |
| Parking Features: | Attached, CircularDriveway, Driveway, Garage, GarageDoorOpener, PaverBlock |
| Pool Private?: | Yes |
| Security Features: | SmokeDetectors |
| Zoning: | R1B (city) |
| Price: | $11,900,000.00 |
|---|---|
| Property Type: | SingleFamilyResidence |
| Total Area: | 8285.0 |
| Waterfront Type: | CanalFront, Seawall |
| Architectural Style: | Contemporary |
| Exterior Features: | Balcony, OutdoorKitchen, OutdoorLivingArea |
| Flooring: | Concrete, Tile, Wood |
| Furnished: | Negotiable |
| Garage?: | Yes |
| Lot Size Area: | 9060.0 |
| Middle School: | Boca Raton Community |
| New Construction?: | Yes |
| Pets Allowed: | NoPetRestrictions, Yes |
| Pool Features: | Gunite, Heated, InGround, Private, PoolSpaCombo, SaltWater |
| Stories: | 2 |
| Utilities: | CableAvailable, ElectricityConnected, SewerAvailable, WaterConnected |
| View: | Canal, Water |
| Window Features: | StormWindows |
| Pets Allowed?: | Yes |
Listing Courtesy of: William Raveis Real Estate
Listing Agent: Theresa M Larsen
561-289-4462

All listings featuring the BMLS logo are provided by BeachesMLS Inc. This information is not verified for authenticity or accuracy and is not guaranteed. © 2026 BeachesMLS, Inc. All rights reserved.
BeachesMLS data last updated on October 10, 2026 07:41 PM - ET
Property Last Updated: October 10, 2026 07:41 PM - ET
