




14023 Bastille Street
Palm Beach Gardens, FL 33412
$1,499,990
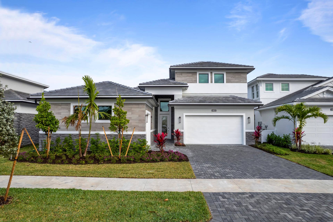
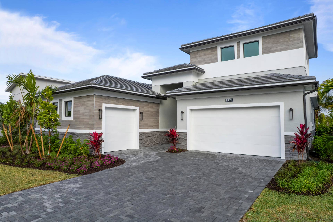
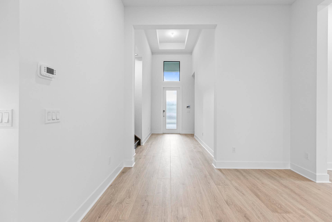
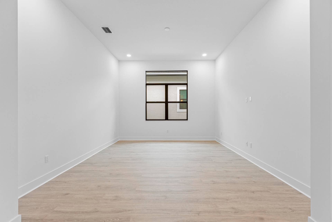
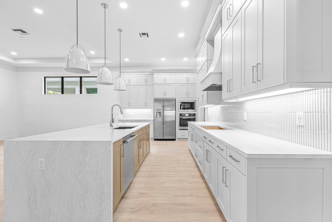
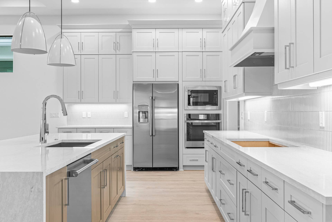
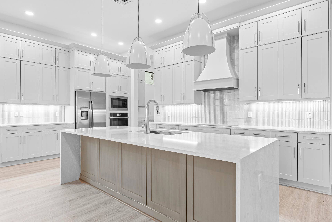
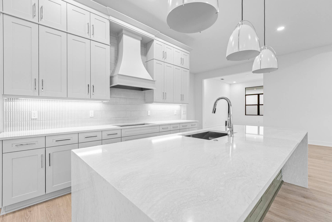
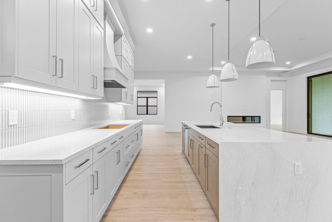
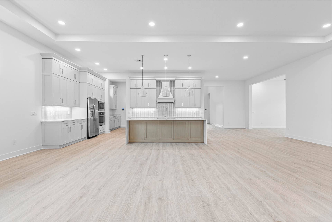
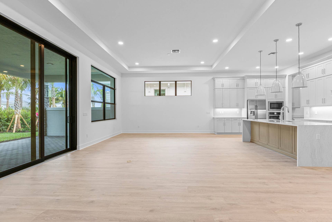
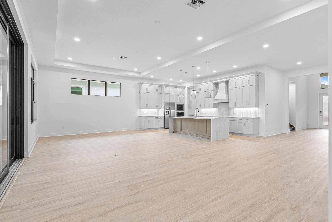
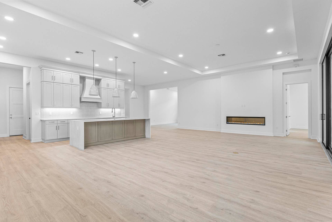
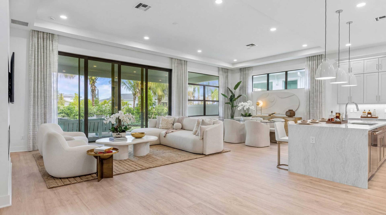
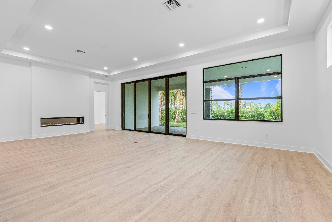
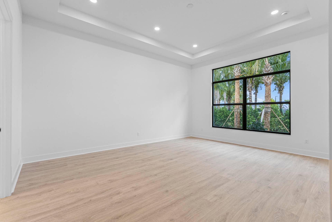
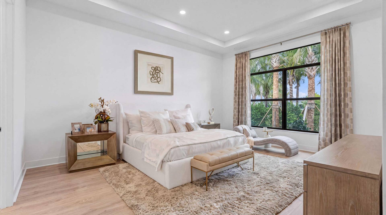
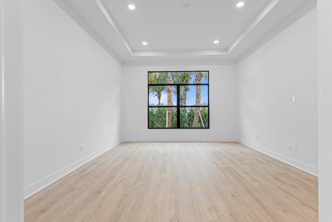
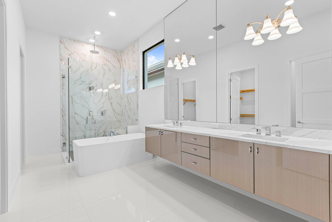
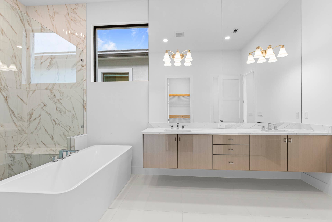
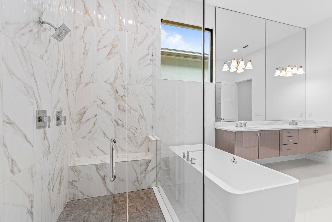
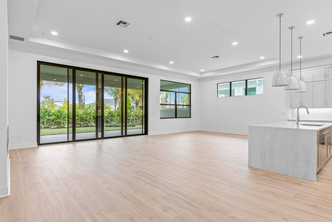
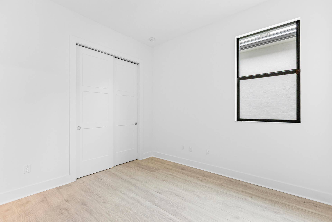
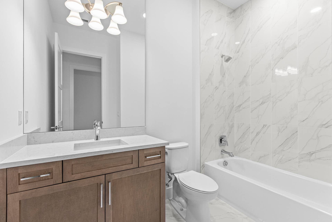
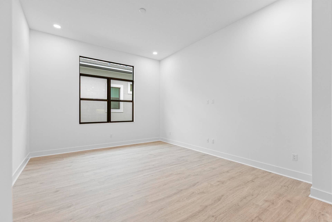
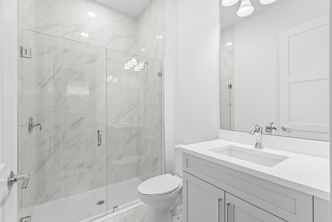
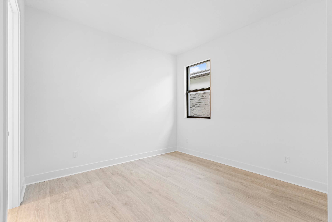
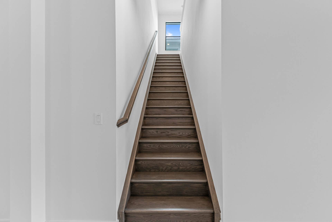
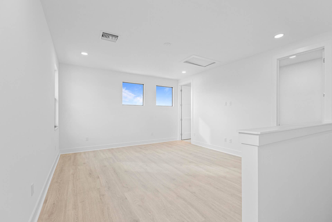
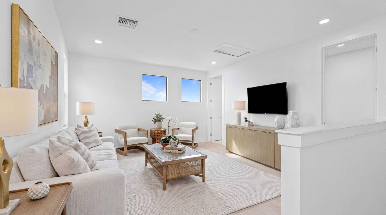
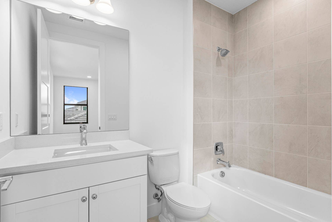
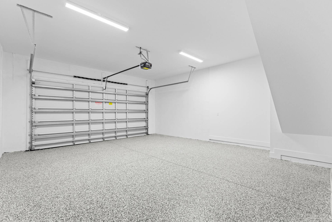
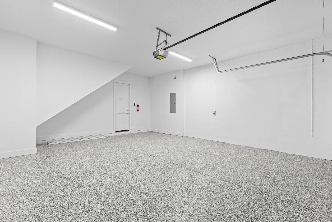
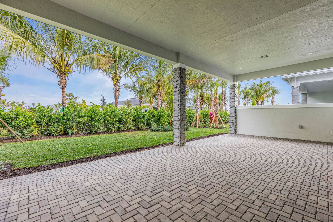
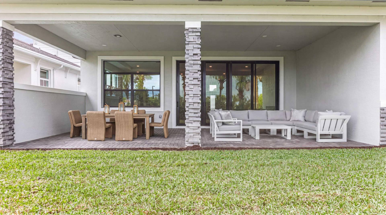
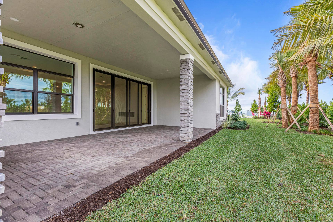
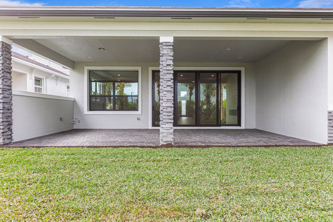
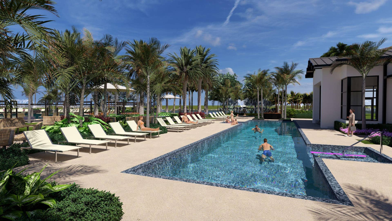
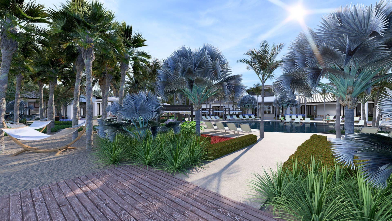
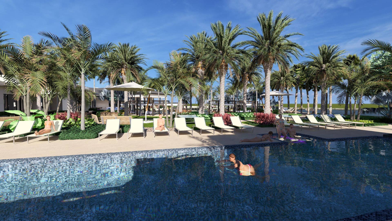
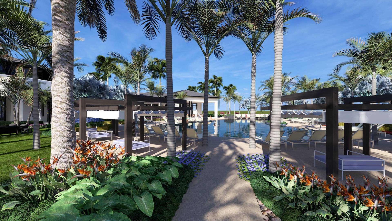
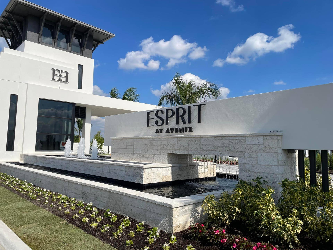
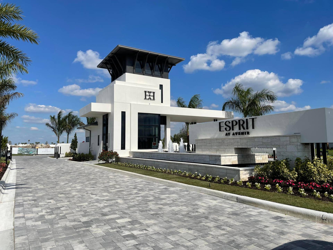
Move-in ready Sophia located in Esprit at Avenir, a gated 55+ community in Palm Beach Gardens, FL, offers 3 bedrooms, 4.5 bathrooms, a second-floor bonus suite, and a 3-car garage. Features a 16-foot wide sliding glass door and a covered lanai with a privacy wall and pre-plumbing for a future summer kitchen. Open-concept great room and dining area with soaring ceilings, highlighted by a 74" electric fireplace. The kitchen includes upgraded cabinetry and built-in appliances. Owner's suite has expanded layout and a spa-style bath featuring a freestanding soaking tub, and frameless glass shower. Secondary bedrooms provide flexibility for guests. Private bonus suite with full bath and closet creates a separate space ideal for guests or additional living. All with laminate flooring throughout.
| MLS#: | B26063464 |
|---|---|
| Status: | Active |
| Living Area: | 3,274 |
| Association: | Esprit At Avenir |
| Year Built: | 2026 |
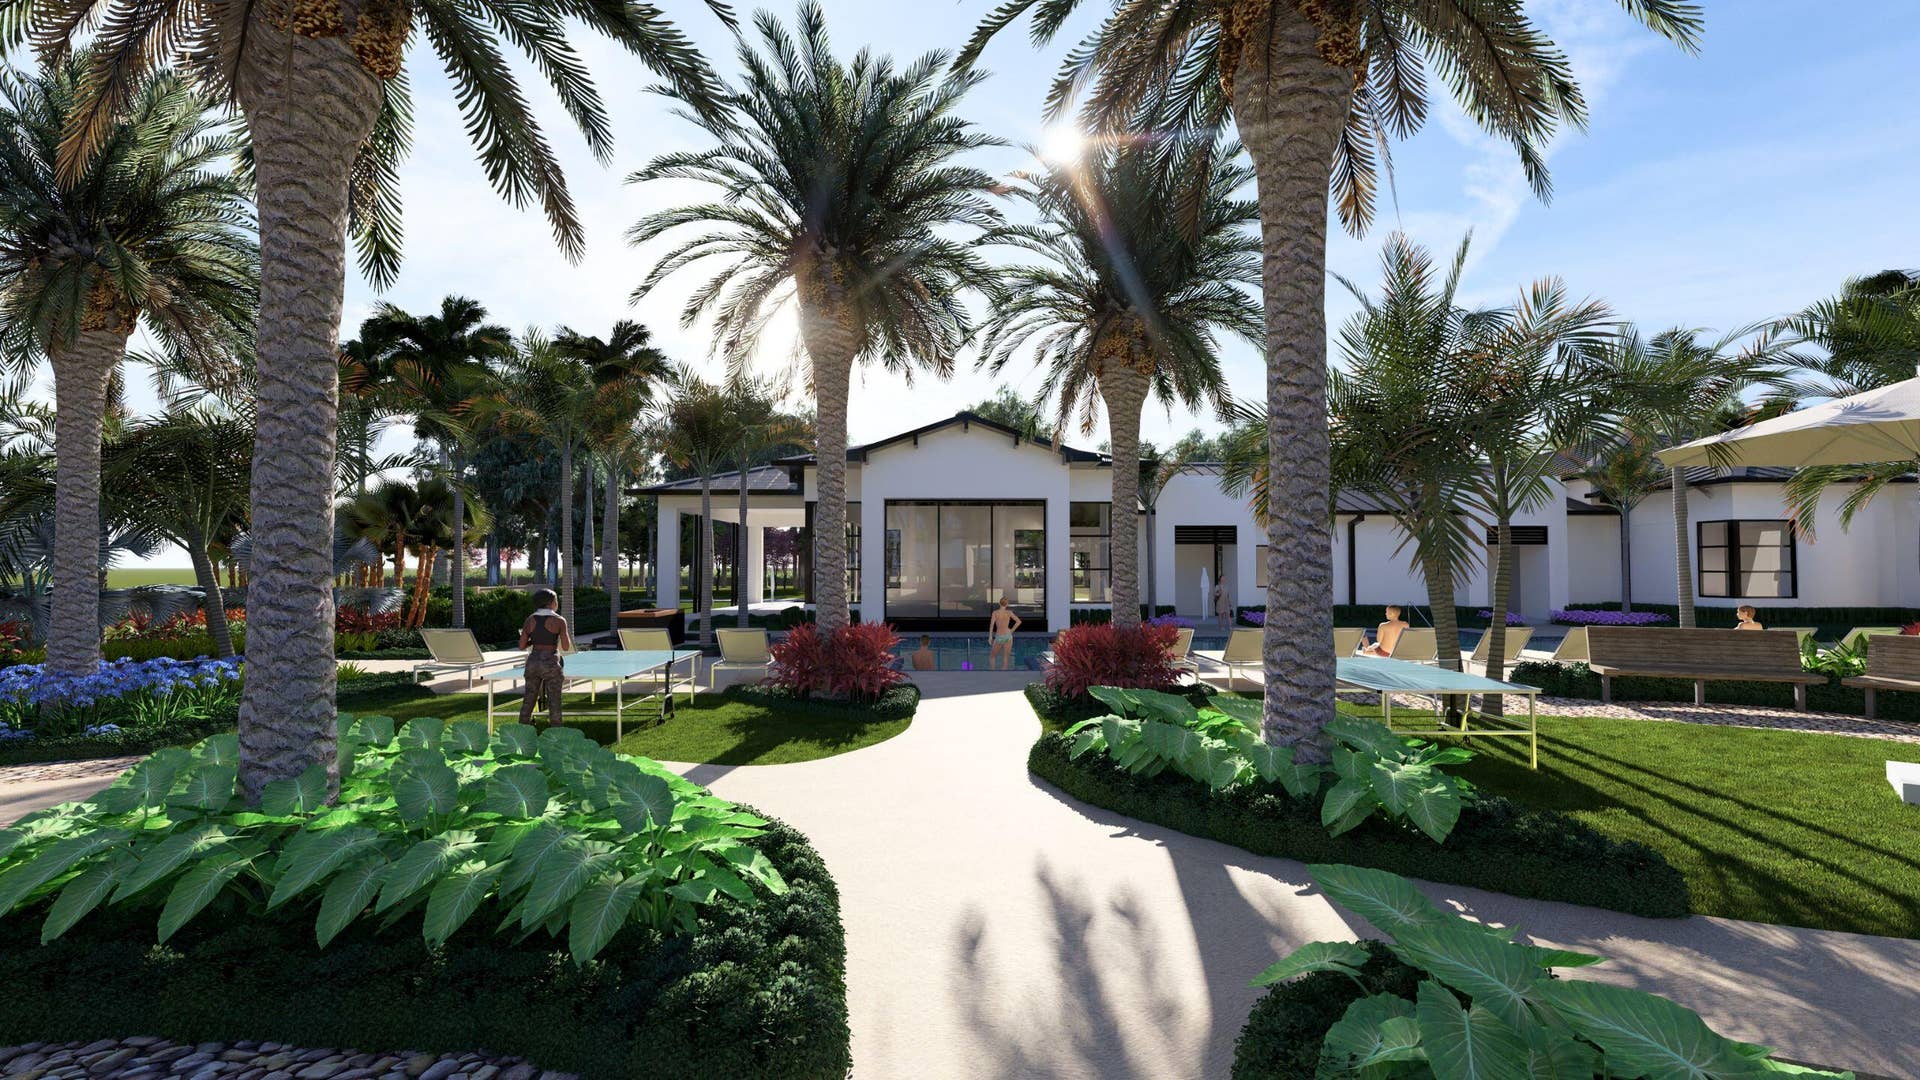
| Amenities: | Pickleball, Sidewalks |
| Association?: | Yes |
| Covered Spaces: | 3.0 |
| Direction Faces: | South |
| Elementary School: | Pierce Hammock |
| Garage Spaces: | 3.0 |
| High School: | Palm Beach Gardens |
| Interior Features: | BreakfastArea, DualSinks, EntranceFoyer, KitchenIsland, LivingDiningRoom, MainLevelPrimary, Pantry, SeparateShower, WalkInClosets |
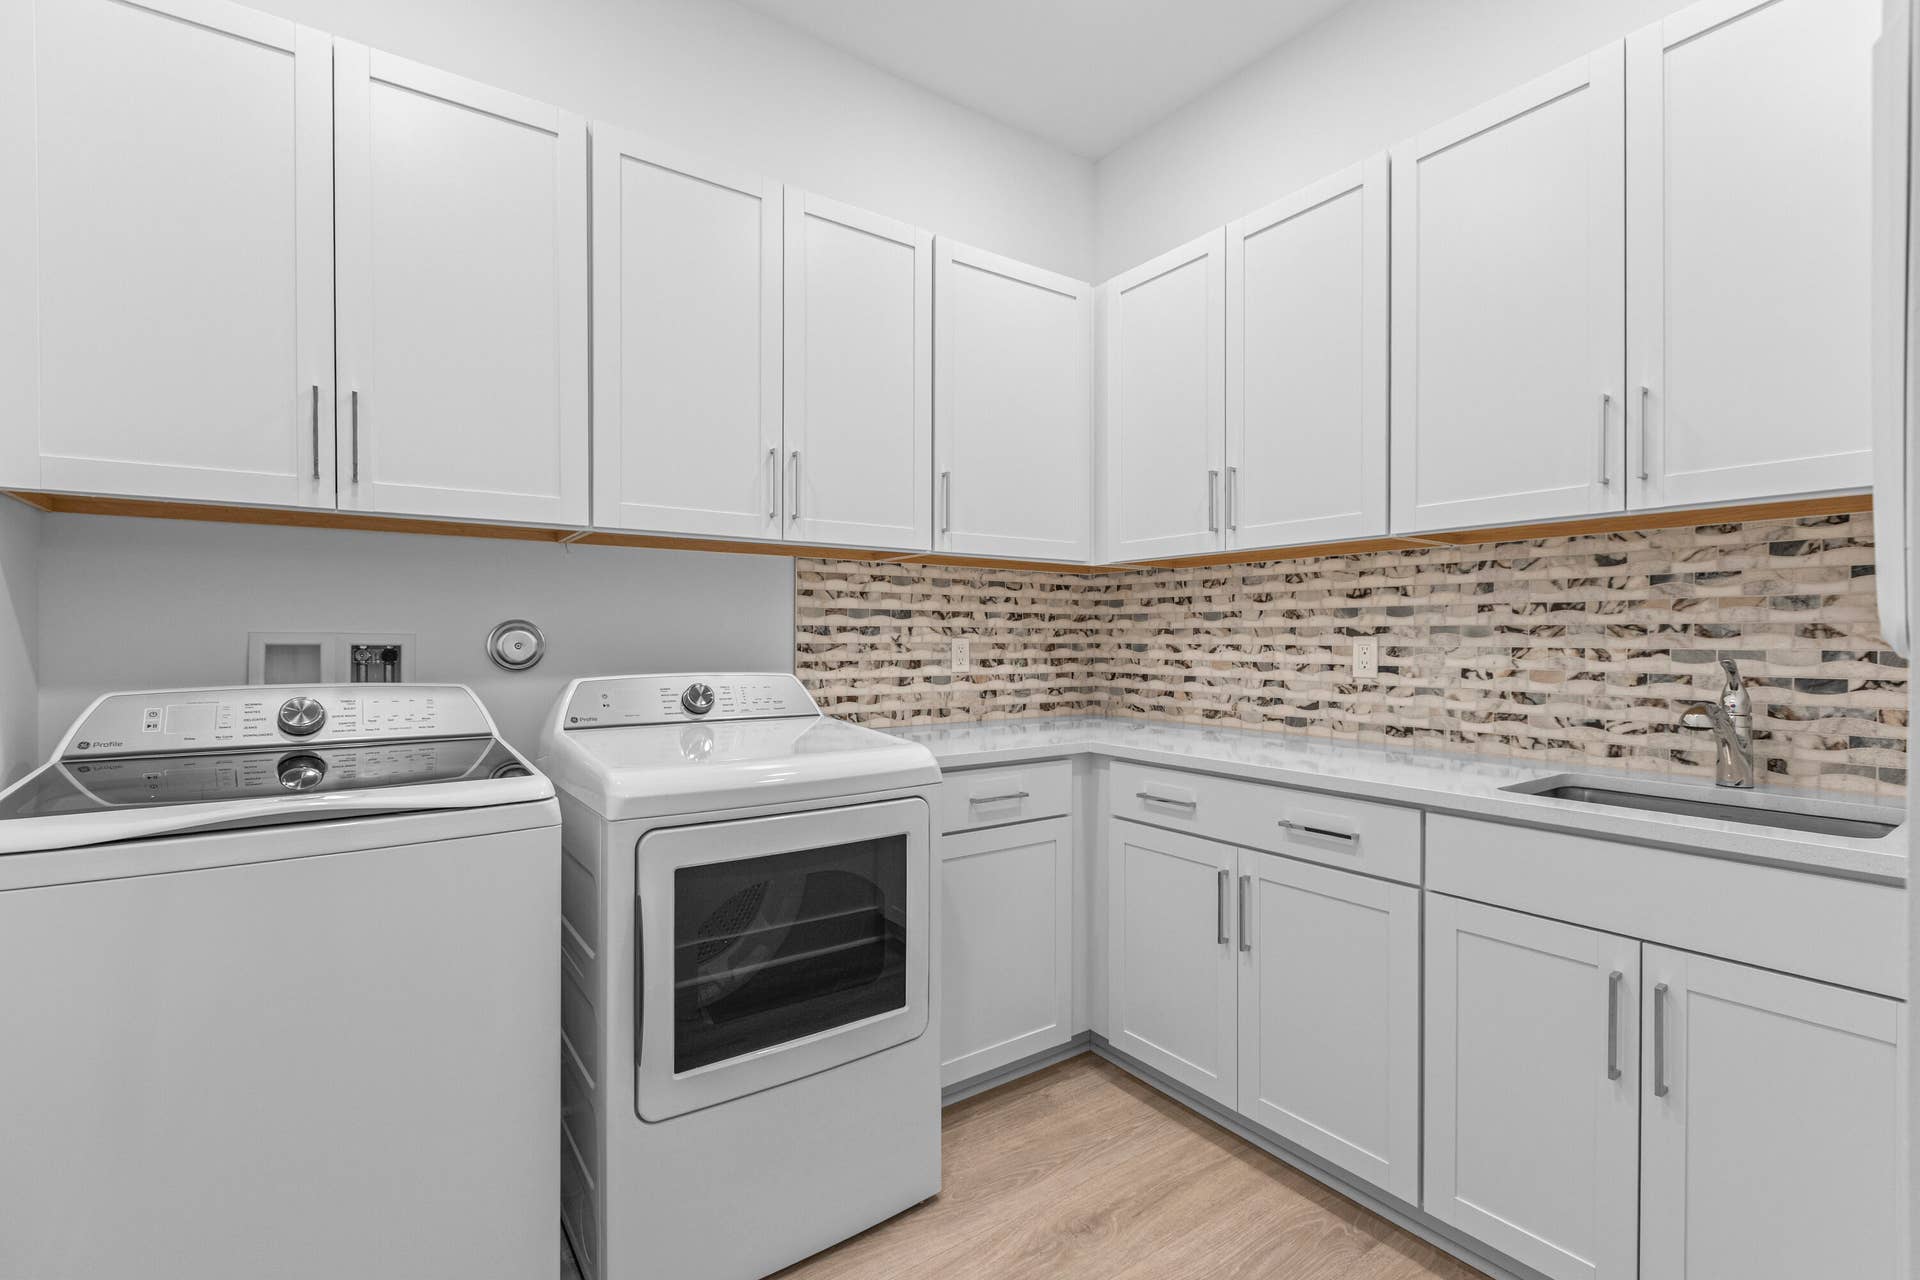
| Laundry Features: | Inside, LaundryRoom |
| Levels: | One, Two |
| Financing Type: | Cash, Conventional, FHA, VaLoan |
| Parking Features: | Attached, Driveway, Garage, GarageDoorOpener |
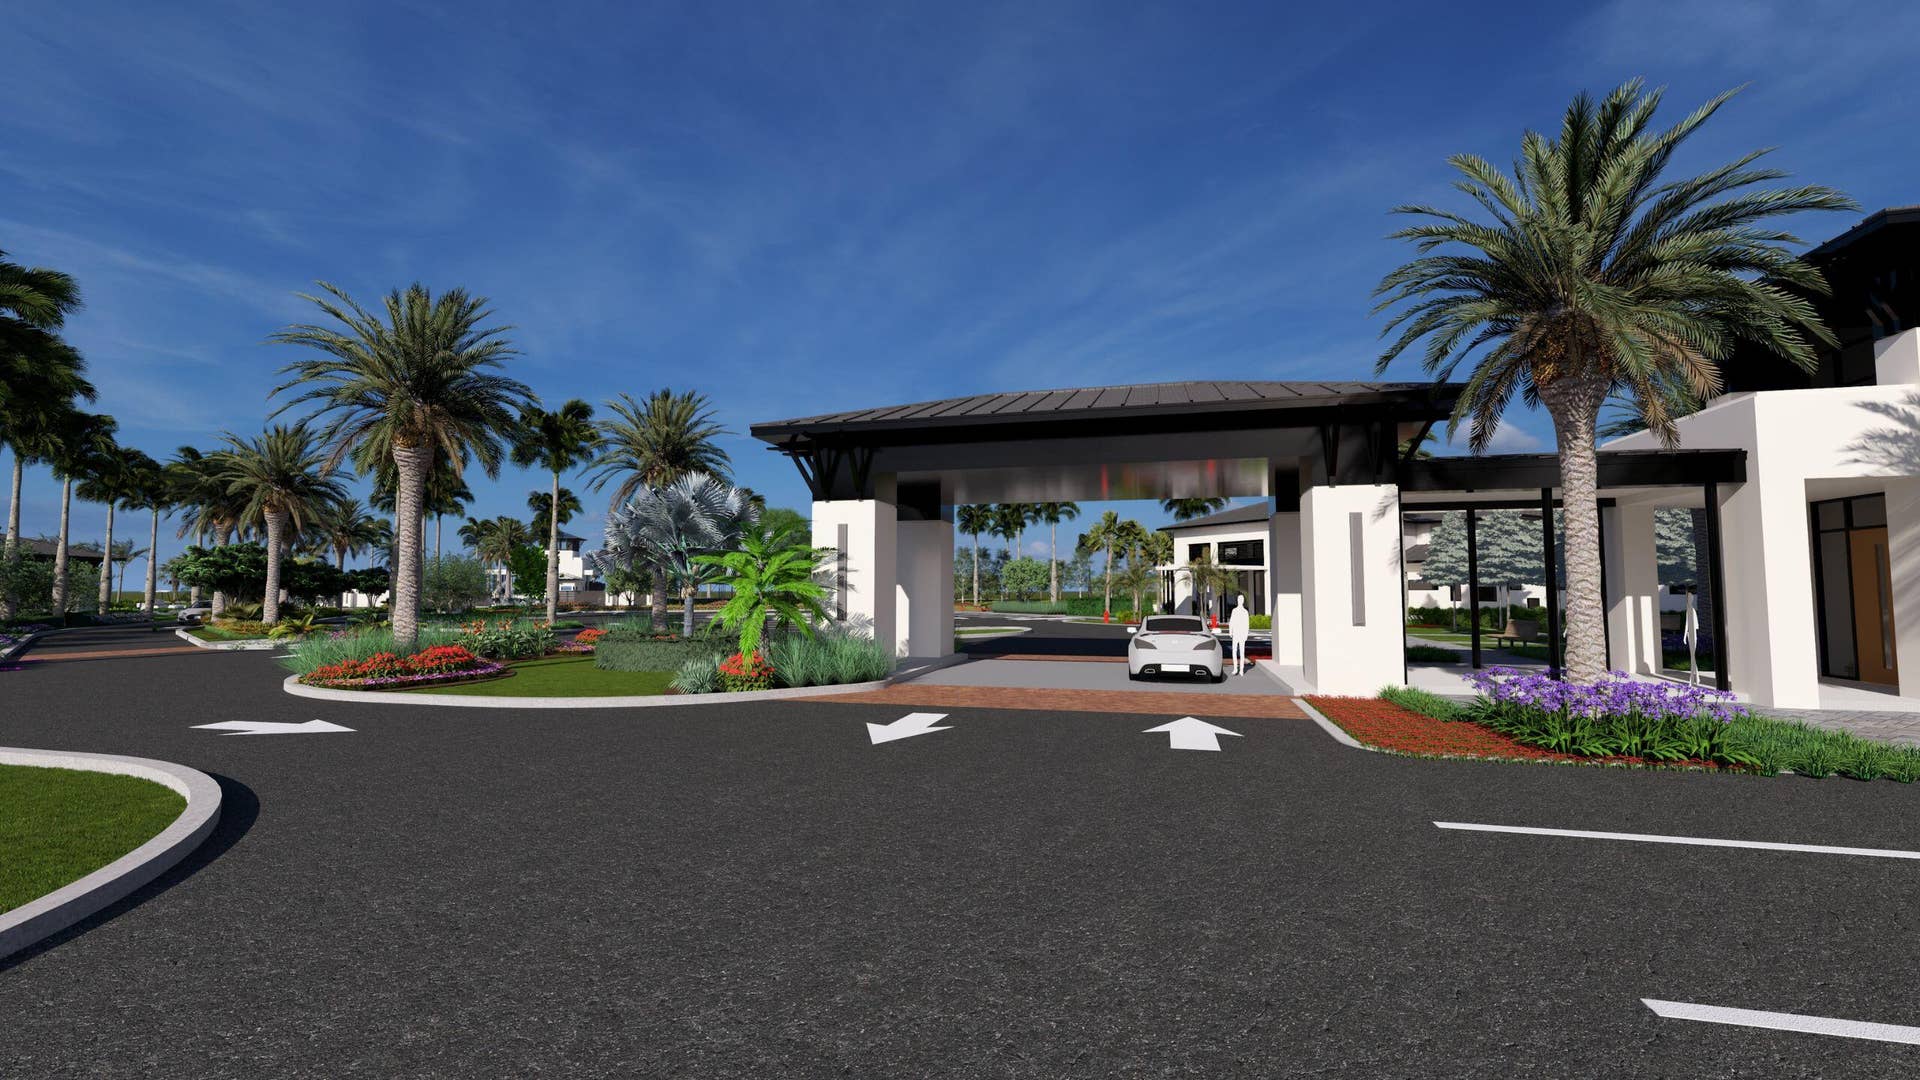
| Security Features: | GatedCommunity, SmokeDetectors |
| Zoning: | PCD |
| Pets Comments: | Other Pet Restrictions:Leash Law |
| Price: | $1,499,990.00 |
|---|---|
| Property Type: | SingleFamilyResidence |
| Total Area: | 4430.0 |
| Association Fee: | $515 |
| Architectural Style: | Other |
| Association Fee Paid: | Monthly |
| Association Fee Includes: | MaintenanceGrounds |
| Exterior Features: | OutdoorLivingArea |
| Flooring: | Carpet, Laminate, Tile |
| Garage?: | Yes |
| Lot Size Area: | 7840.8 |
| Middle School: | Osceola Creek |
| New Construction?: | Yes |
| Pets Allowed: | NoPetRestrictions, Yes |
| 55+ Community: | Yes |
| Stories: | 2 |
| Utilities: | CableAvailable, ElectricityAvailable, WaterAvailable |
| View: | Other |
| Window Features: | Other |
| Pets Allowed?: | Yes |
Listing Courtesy of: Maltbie Realty Group
Listing Agent: William Maltbie
513-496-8676
Open Houses

All listings featuring the BMLS logo are provided by BeachesMLS Inc. This information is not verified for authenticity or accuracy and is not guaranteed. © 2026 BeachesMLS, Inc. All rights reserved.
BeachesMLS data last updated on October 12, 2026 02:45 AM - ET
Property Last Updated: October 12, 2026 02:45 AM - ET
